
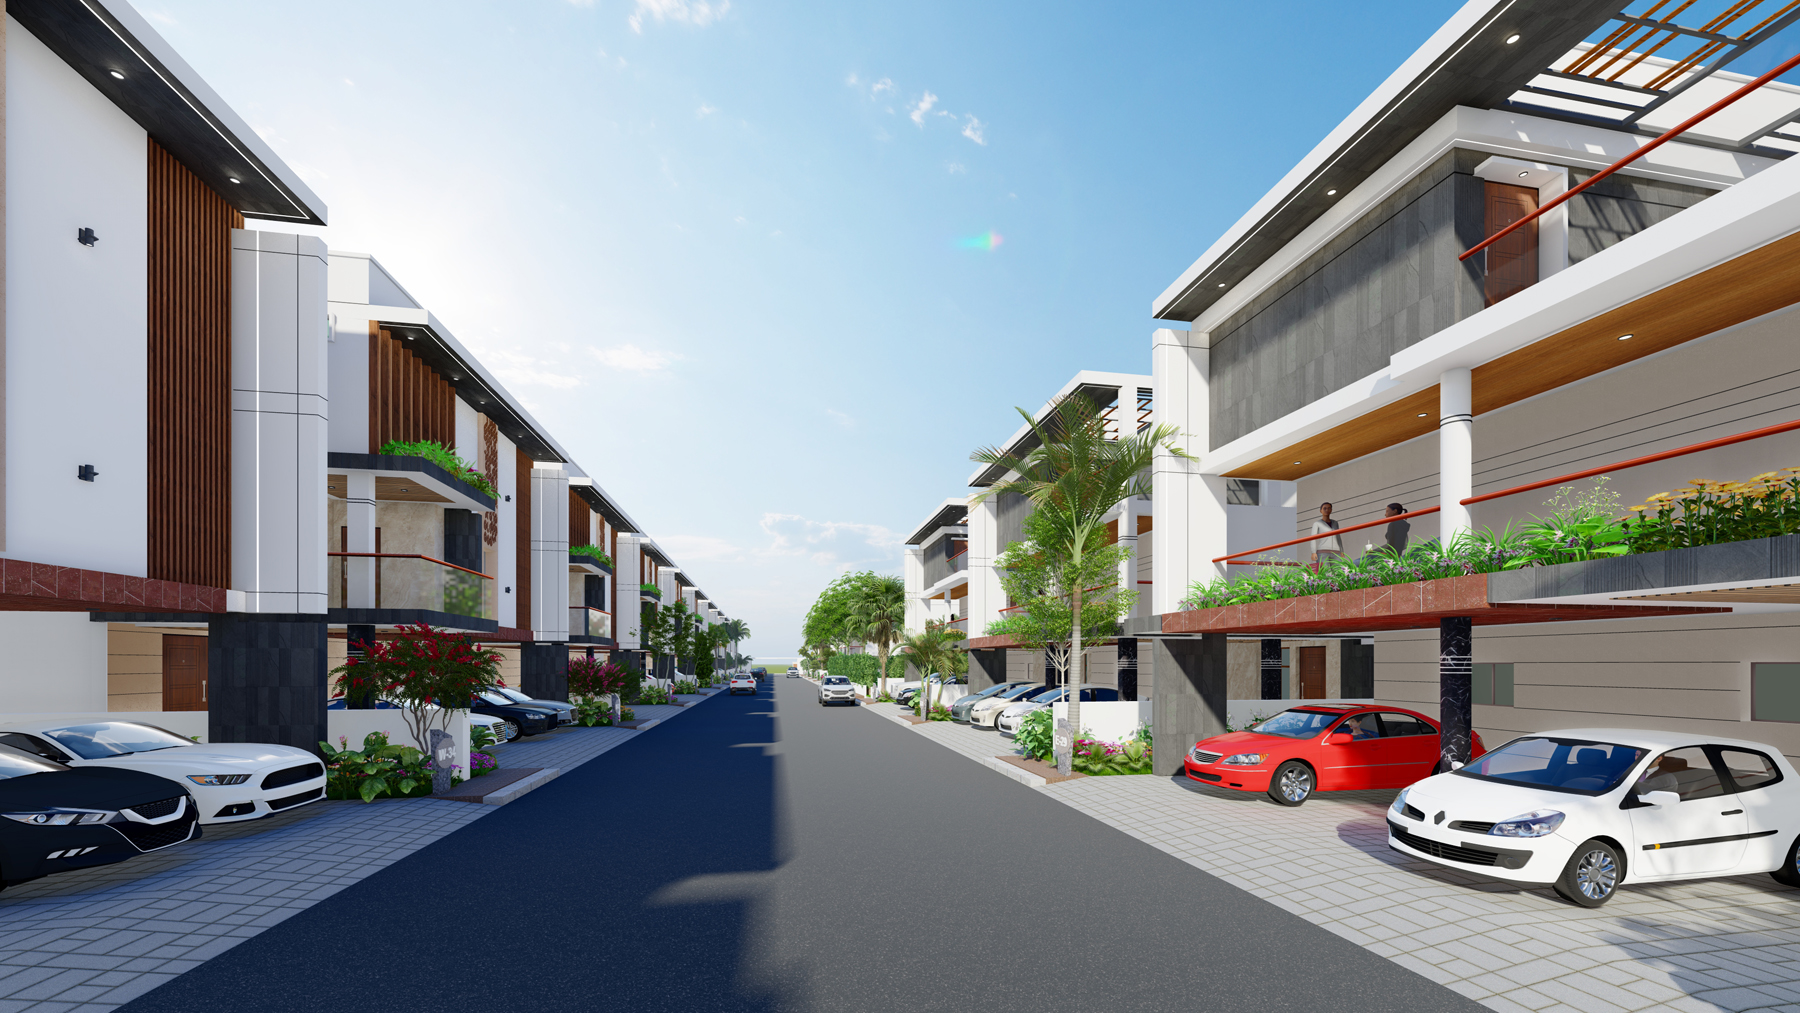
Luxury villa address in Kanuru, Vijayawada
44 luxury villas across 4.10 acres @Kanuru, Vijayawada.
Euphoria Villa brings elegant, sophisticated villas to a prime city location, giving homeowners a private piece of paradise within Vijayawada city.
Project overview
Start life at your piece of paradise.
These "EUPHORIA VILLA" villas are elegant and sophisticated 44 luxury villas spread over 4.10 acres at a prime location of the city. The project offers lush green surroundings, city convenience, and a strong amenity mix in one address.
Steadiness and commitment have been the foundation of SR Builder and Sri Sai Planners since 1994. The brochure also highlights approximately 18.5 lakh square feet of completed residential construction, along with an emphasis on transparent pricing, modern construction techniques, and customer-focused execution.
Builder philosophy
"Building homes, building trust, building the future" sits at the heart of the Project and sets the tone for the project narrative.
Why invest
A reputation of innovation, quality, and trust.
Euphoria Villa is presented as open-space living with abundant sunlight, fresh air, lush greenery, and a secure development format in a prime city location.
Prime city placement
Near Kamineni Hospital, schools, colleges, and the airport road corridor, the project is positioned for daily convenience and long-term desirability.
Low-density luxury planning
Just 44 villas are spread across 4.10 acres, giving the development a more private and spacious rhythm.
Lifestyle-centered open spaces
Central greens, open-air recreation, kids' activity zones, and clubhouse amenities shape the community core.
Multi-level villa programming
The project highlights halls, family lounges, home theaters, bar lounges, puja areas, sit-outs, and bedrooms designed around expansive everyday living.
East and west face options
Buyers can evaluate two large-format villa types, each tailored to different room arrangements and frontage conditions.
Legacy-led confidence
SR Builder and Sri Sai Planners frame the project with decades of residential execution and a trust-first approach.
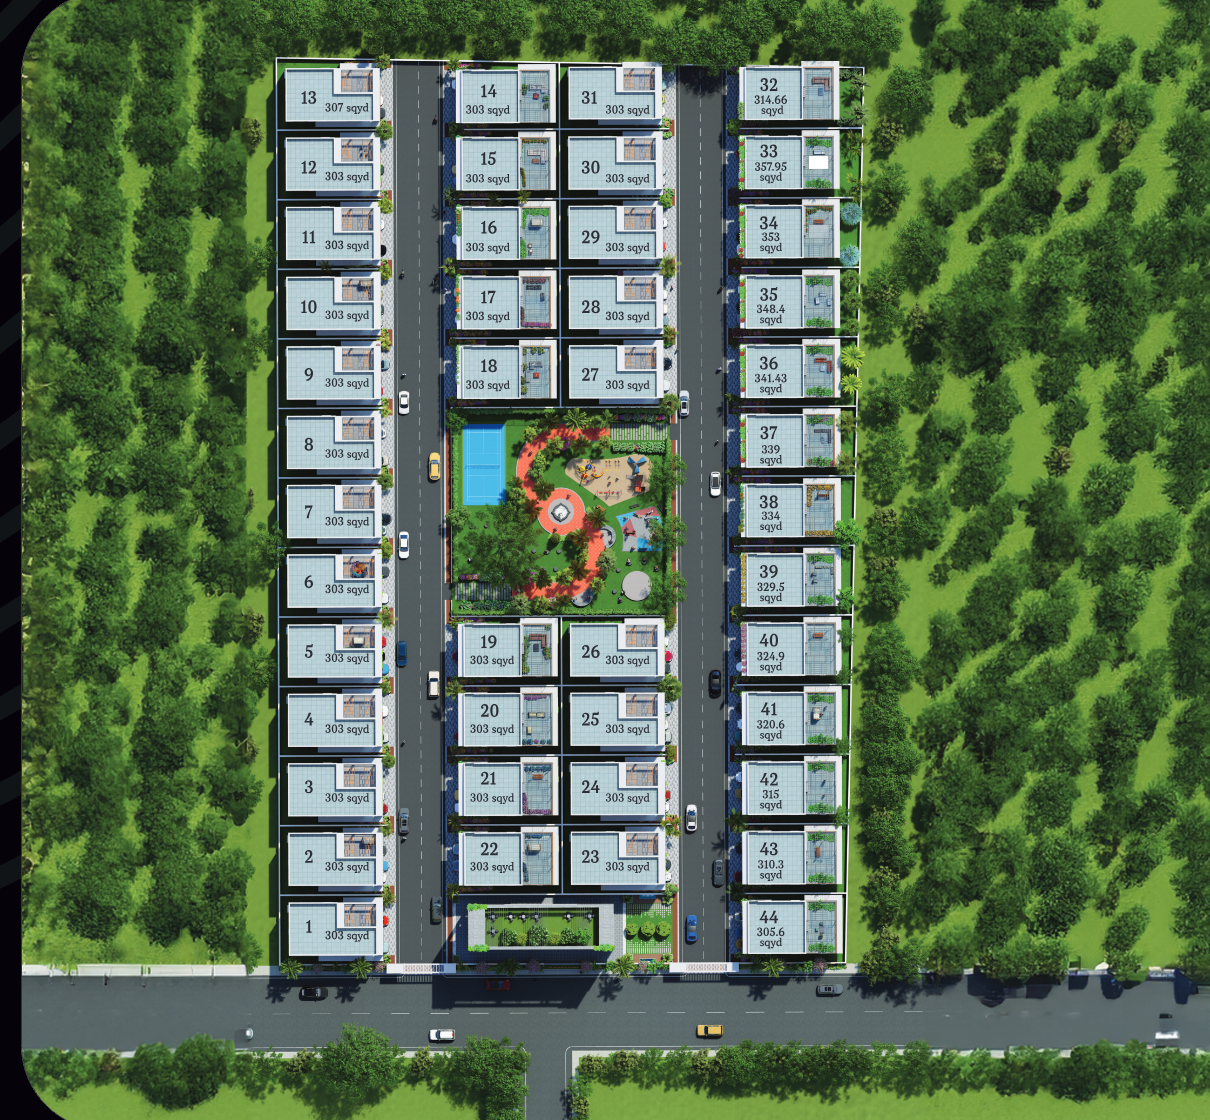
Master plan
44 villas organized around a central lifestyle court.
The master plan shows a carefully ordered layout with numbered villas, generous internal roads, a central amenity island, and surrounding greenery that preserves the peaceful character of the site.
Villa configurations
Two expansive villa types, each shaped for premium family living.
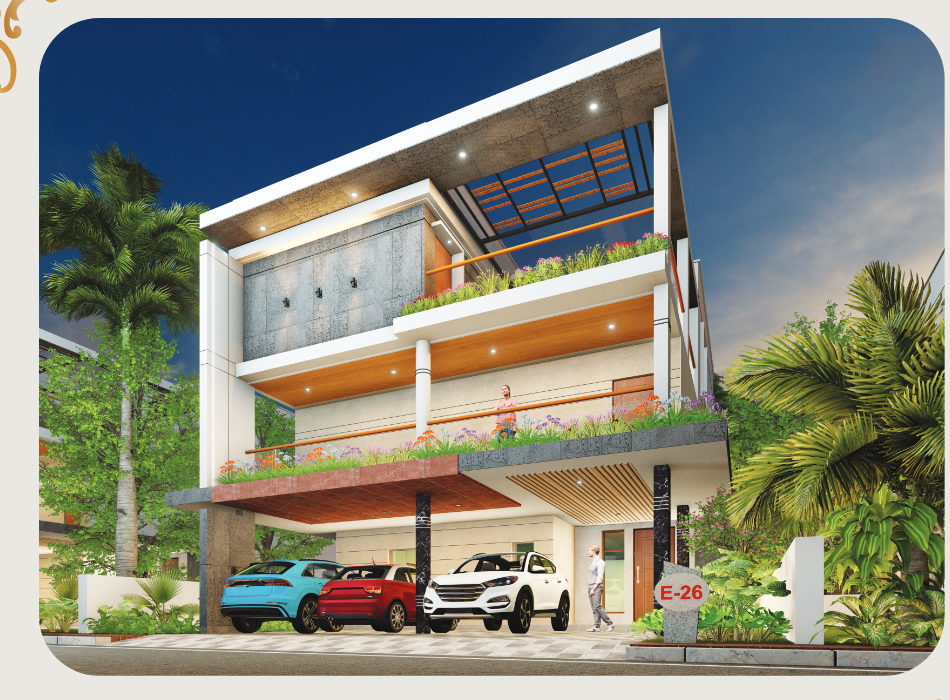
East face villa
Area: 5577 sq.ft
Land area: 303 sq yd. The east-facing villa presents a calm contemporary elevation with elevated sit-outs, landscaped edges, and spacious family living spread across three well-zoned levels.
Plot: 303 sq yd
Ground floor: 2041 sq.ft
First floor: 1712 sq.ft
Second floor: 1824 sq.ft
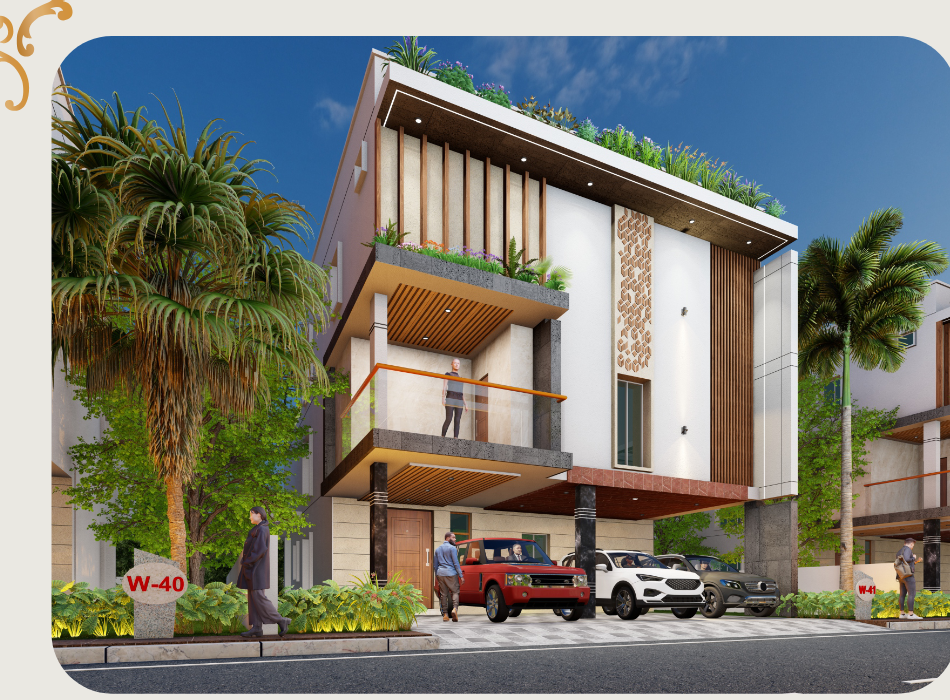
West face villa
Area: 5583 sq.ft
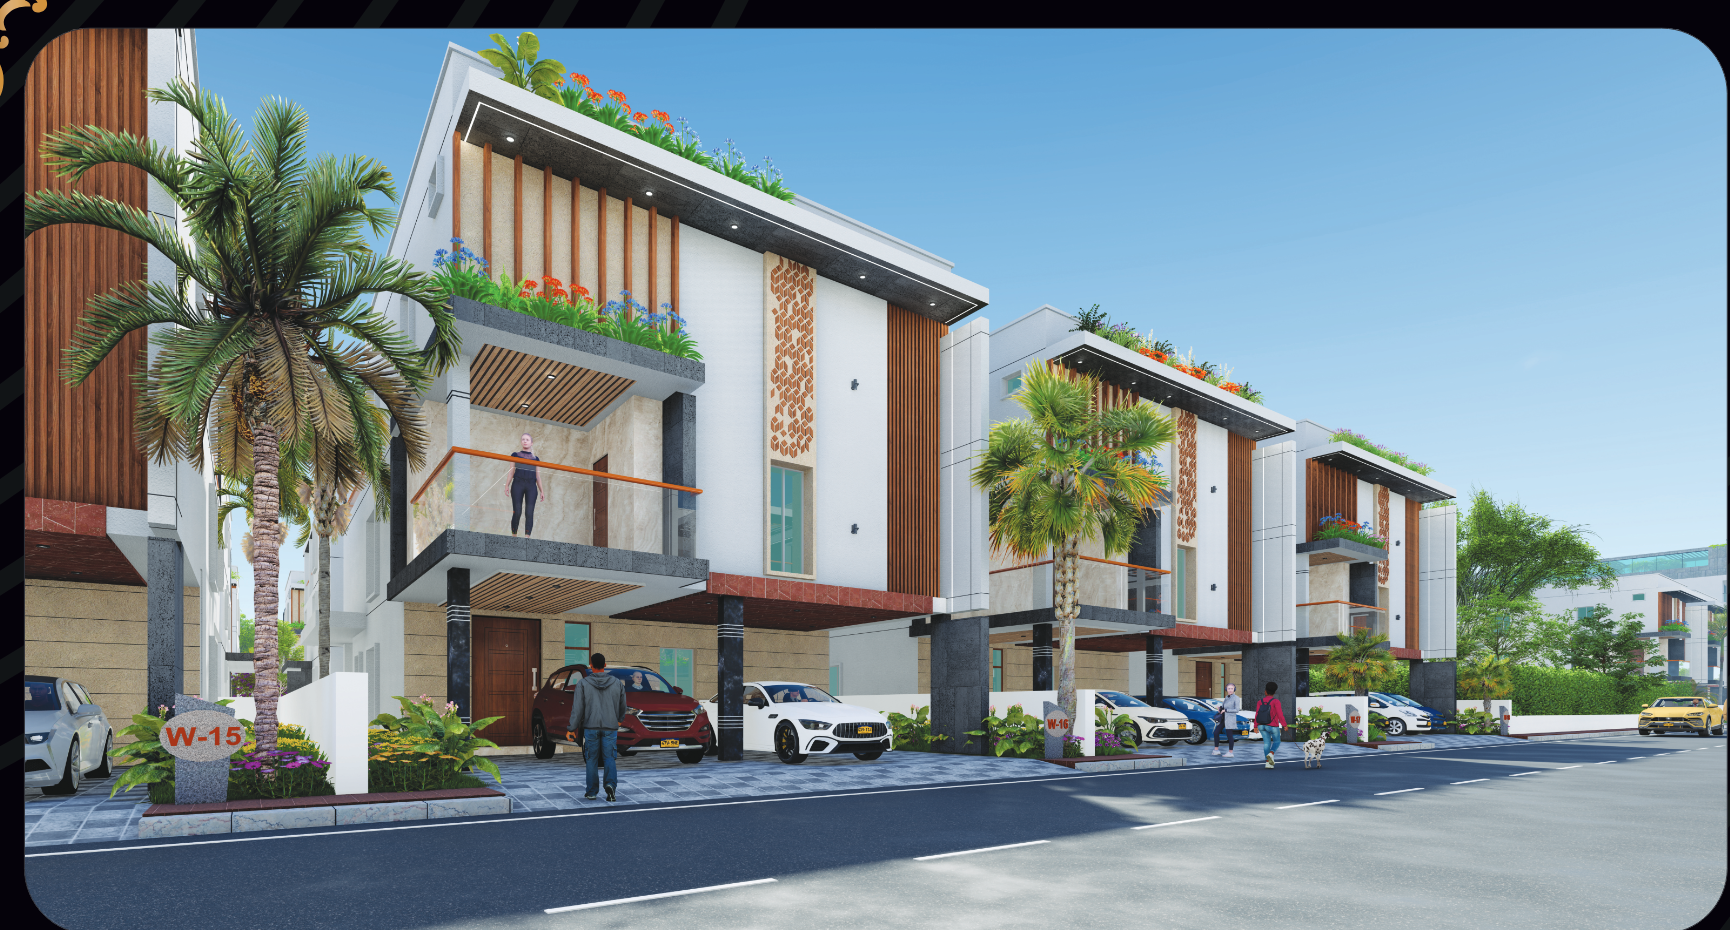
Land area: 303 sq yd. The west-facing villa is designed as a bold luxury residence with wide frontage, layered balconies, generous interiors, and an upper-level entertainment zone for modern family living.
Plot: 303 sq yd
Ground floor: 2016 sq.ft
First floor: 1743 sq.ft
Second floor: 1824 sq.ft
Floor plans
Detailed multi-floor layouts for east and west face villas.
Switch between both configurations to review the plan sheets and brochure-listed room dimensions.
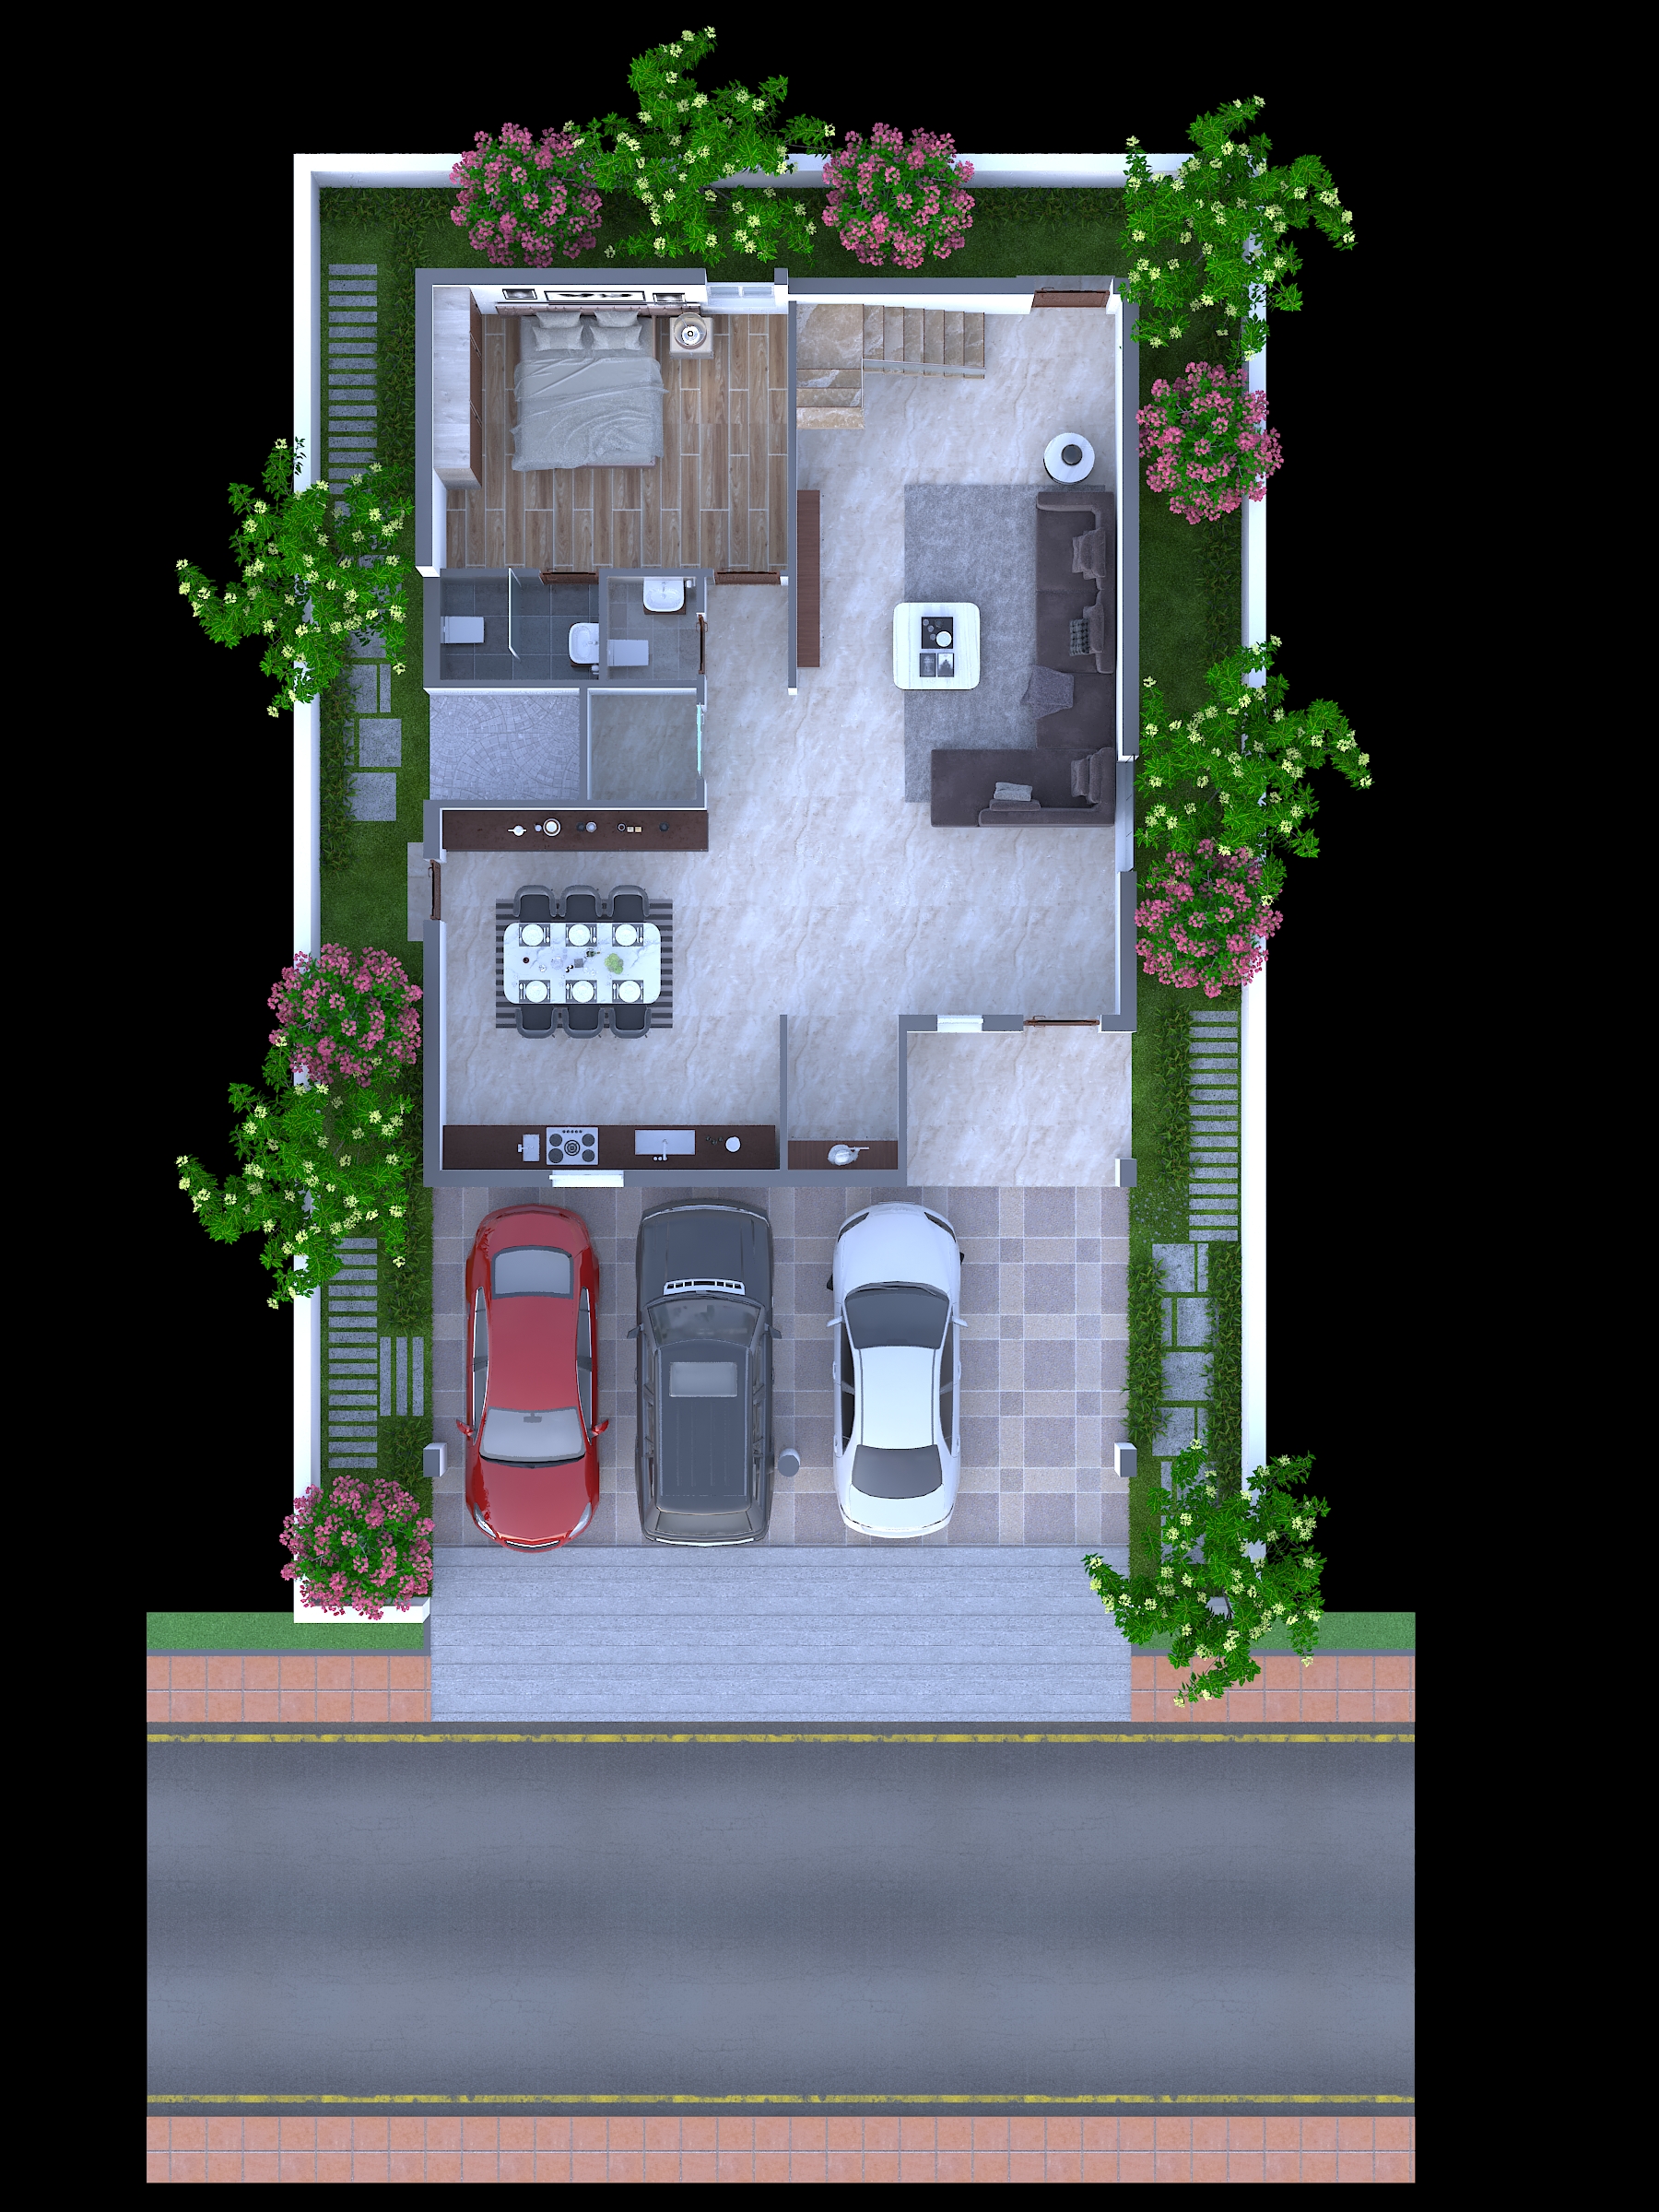
Ground Floor Plan – Area: 2041 Sq.ft
| No. | Space | Dimensions |
|---|---|---|
| 01 | Portico | 32' x 13' |
| 02 | Sit Out | 10'4" x 7' |
| 03 | Puja | 5' x 7' |
| 04 | Kitchen | 15'3" x 16'3" |
| 05 | Living | 18'7" x 15'4" |
| 06 | Drawing Room | 14'6" x 17' |
| 07 | Guest Bed Room | 15'7" x 12' |
| 08 | Wash | 7'2" x 4'8" |
| 09 | Wash | 4' x 4'8" |
| 10 | Utility | 7'7" x 5' |
| 11 | Lift | 5' x 5' |
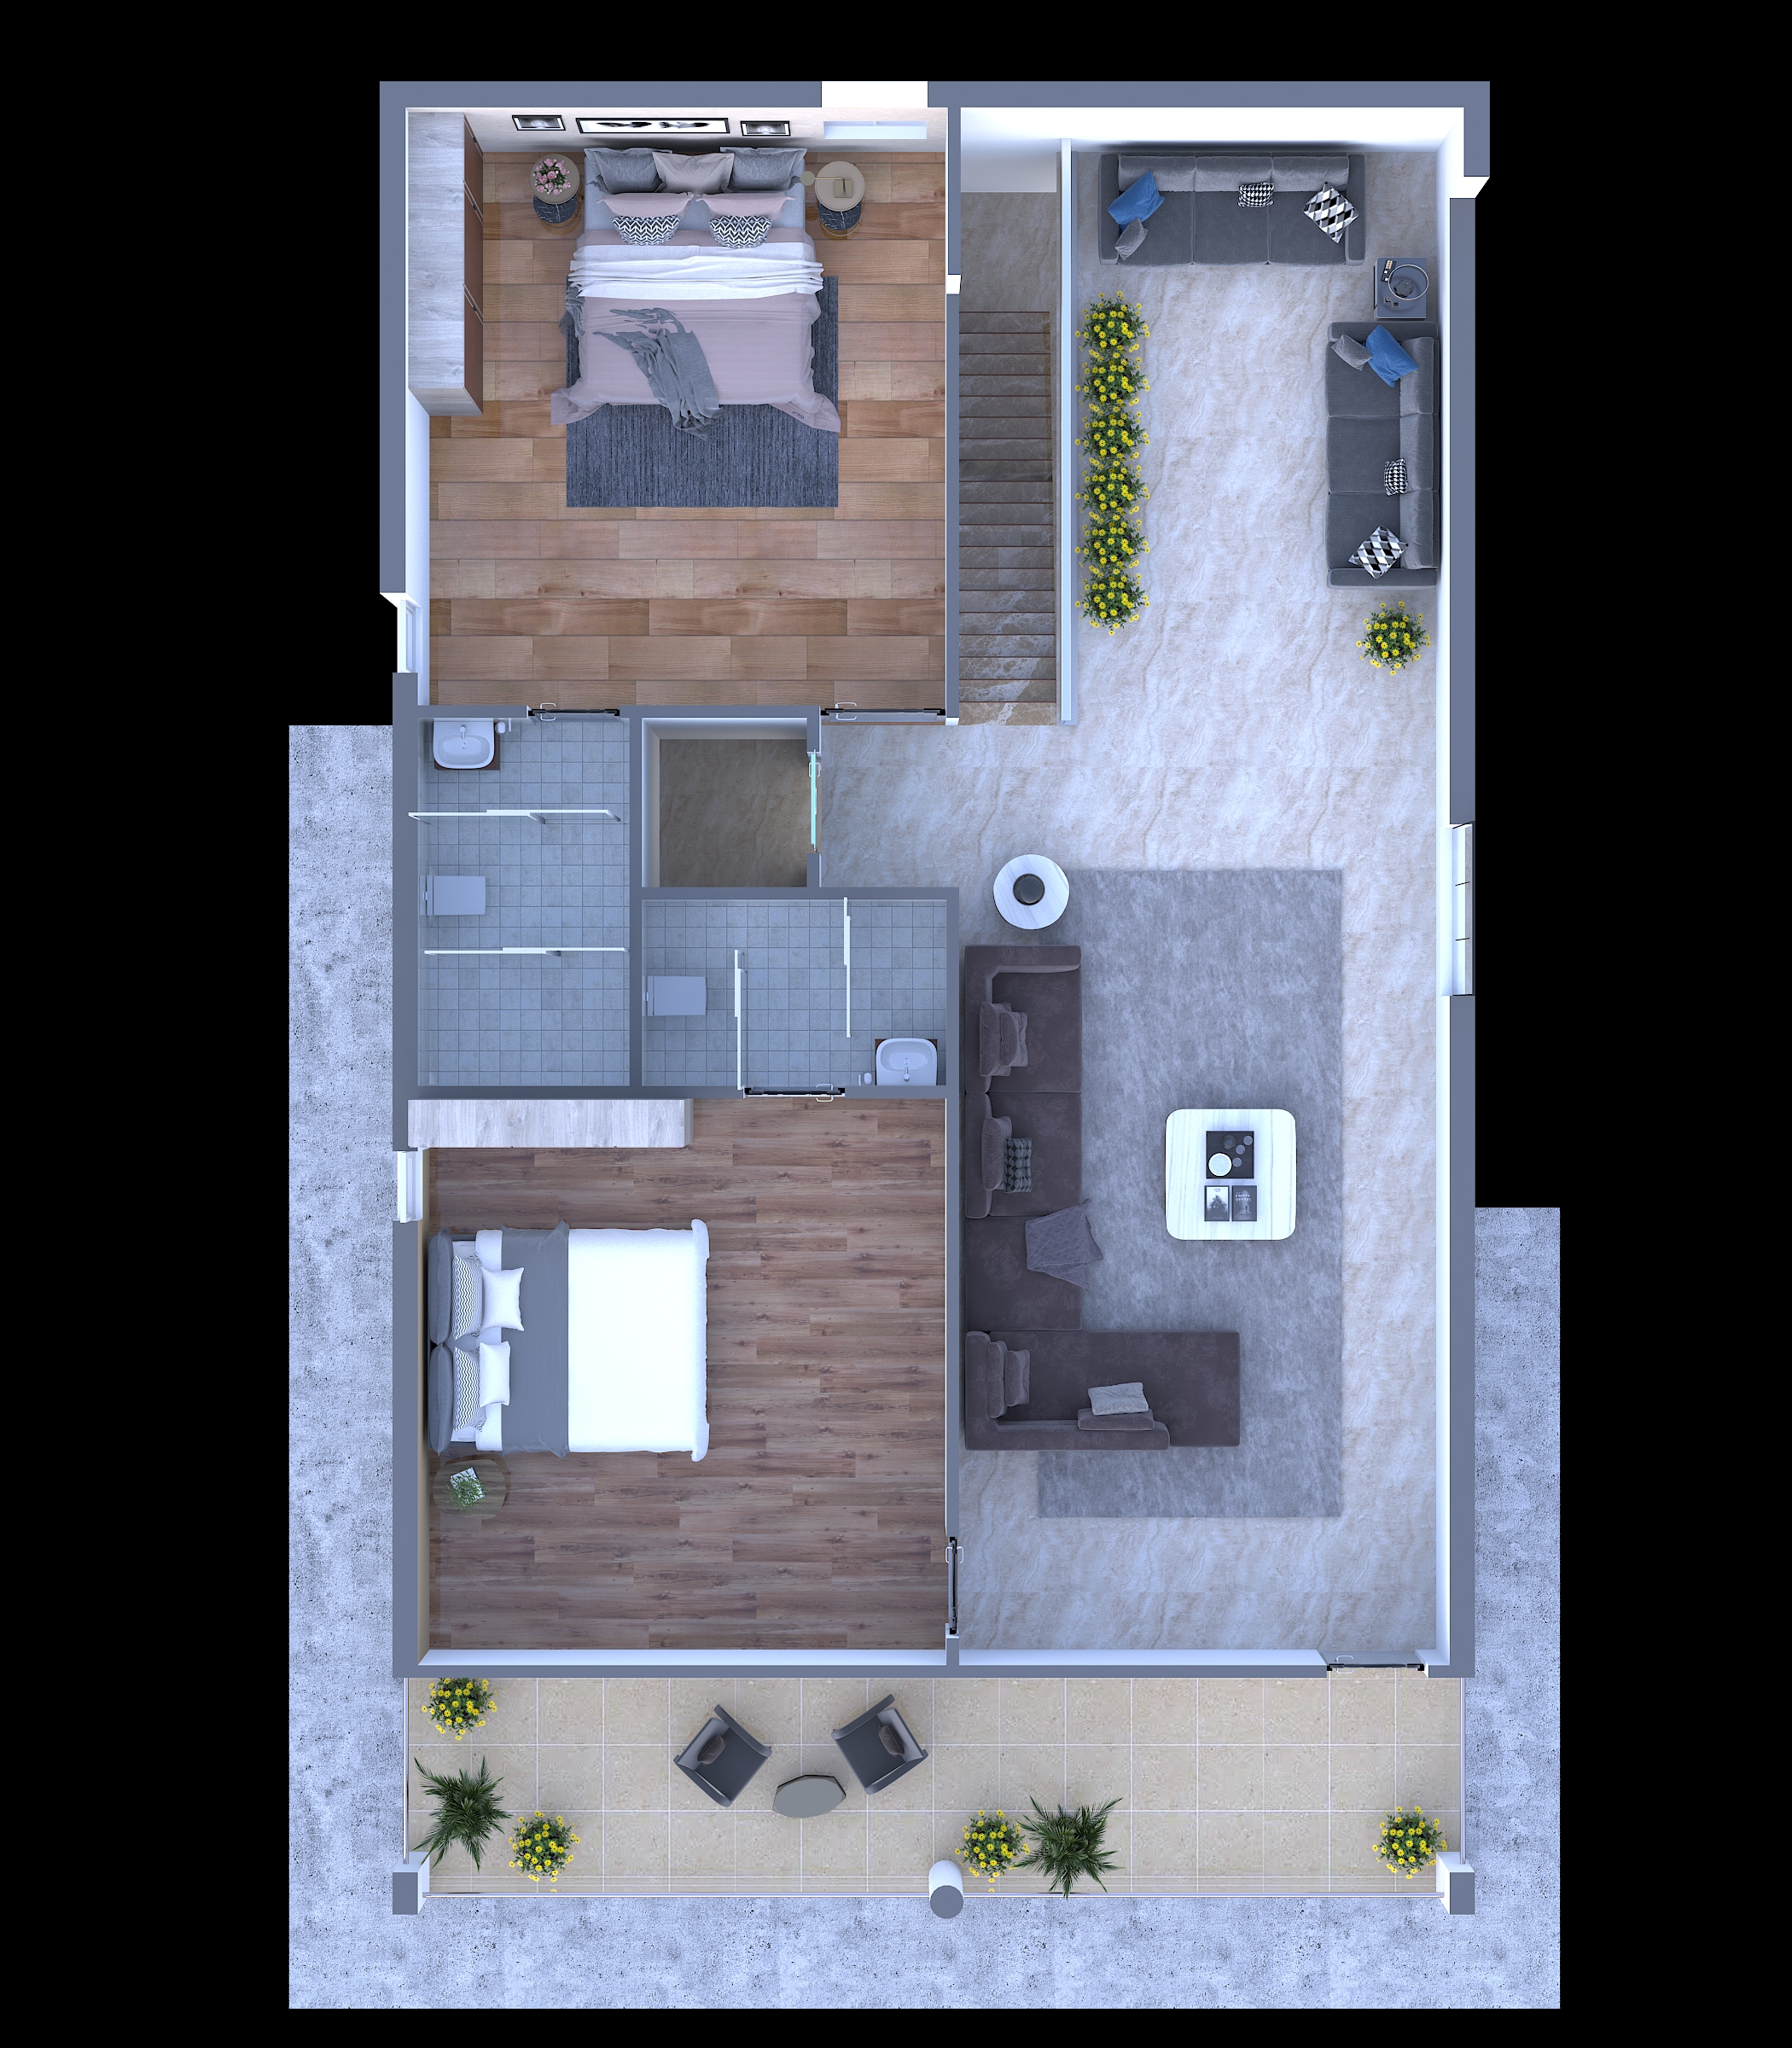
First Floor Plan – Area: 1712 Sq.ft
| No. | Space | Dimensions |
|---|---|---|
| 01 | Lift | 5' x 5' |
| 02 | Hall | 14'6" x 22'5" |
| 03 | Family Lounge | 14'6" x 23' |
| 04 | Master Bed Room | 15'7" x 17' |
| 05 | Wash | 6'3" x 10'9" |
| 06 | Children Bed Room | 15'7" x 16'9" |
| 07 | Wash | 9' x 5'6" |
| 08 | Sit Out | 32' x 7' |
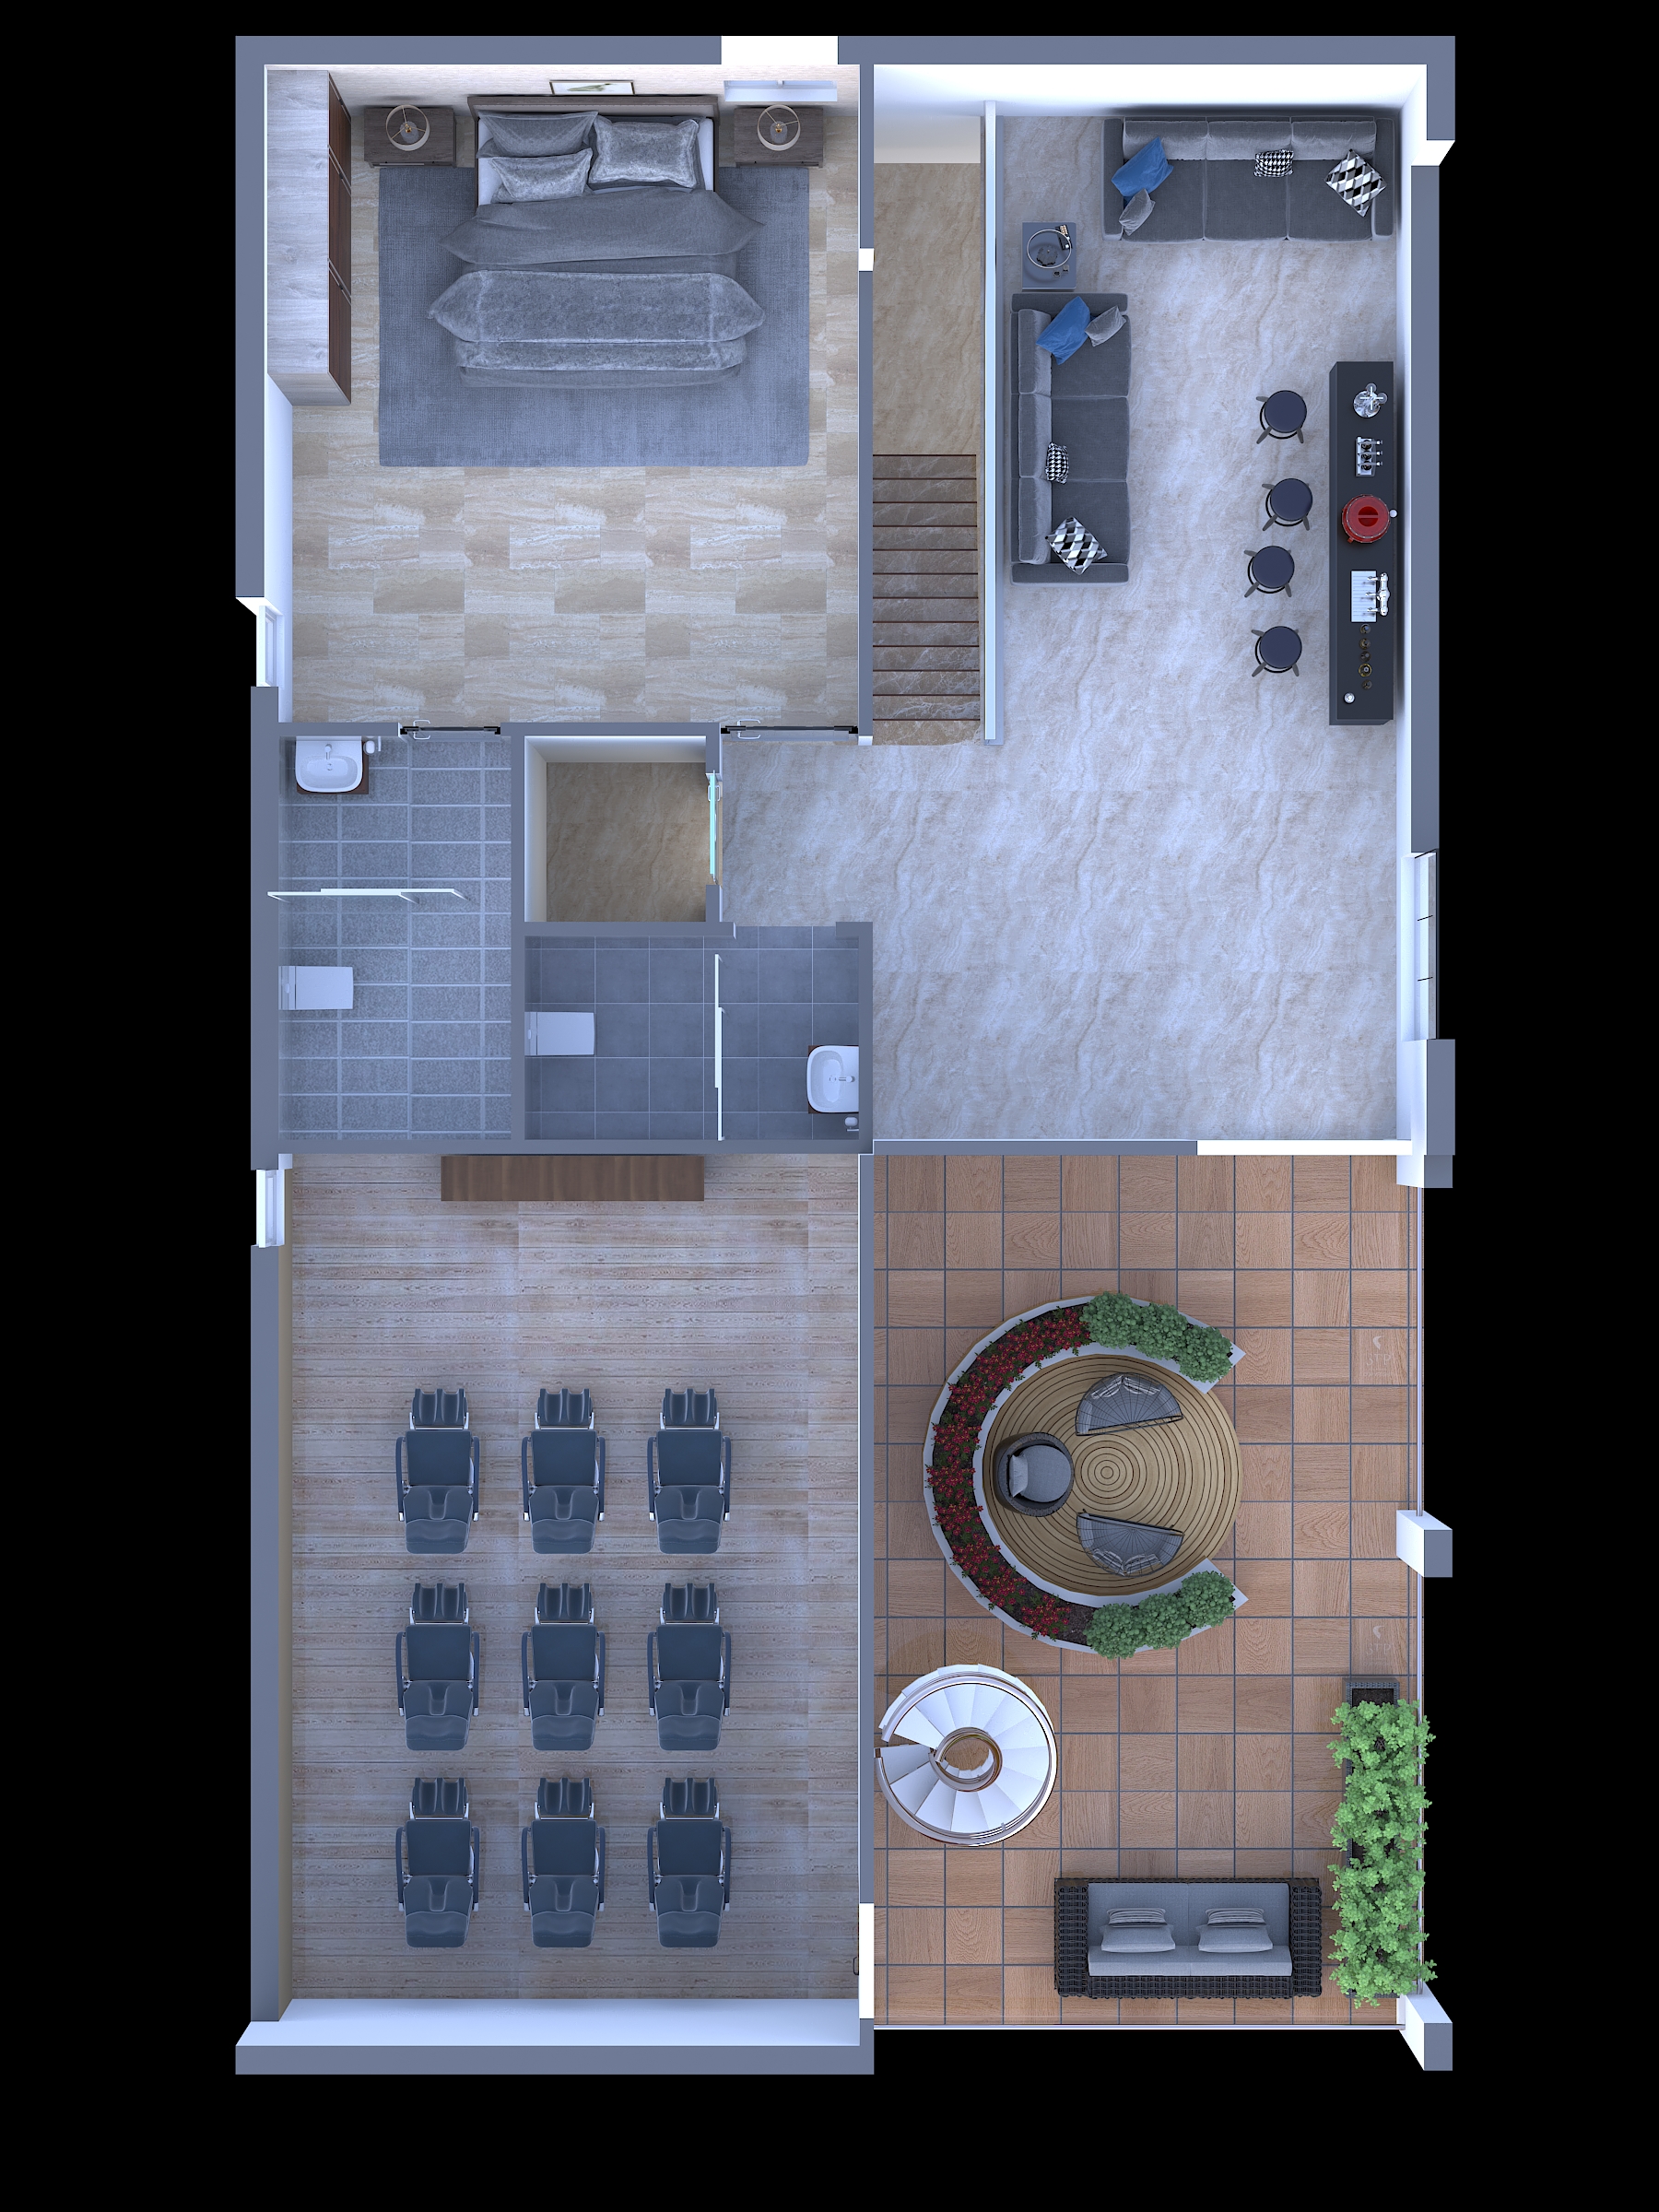
Second Floor Plan – Area: 1824 Sq.ft
| No. | Space | Dimensions |
|---|---|---|
| 01 | Lift | 5' x 5' |
| 02 | Bar Lounge | 14'6" x 28'3" |
| 03 | Bed Room | 15'7" x 17' |
| 04 | Wash | 6'3" x 10'9" |
| 05 | Sit Out | 24' x 13' |
| 06 | Home Theater | 15'7" x 23'4" |
| 07 | Wash | 9' x 5'6" |
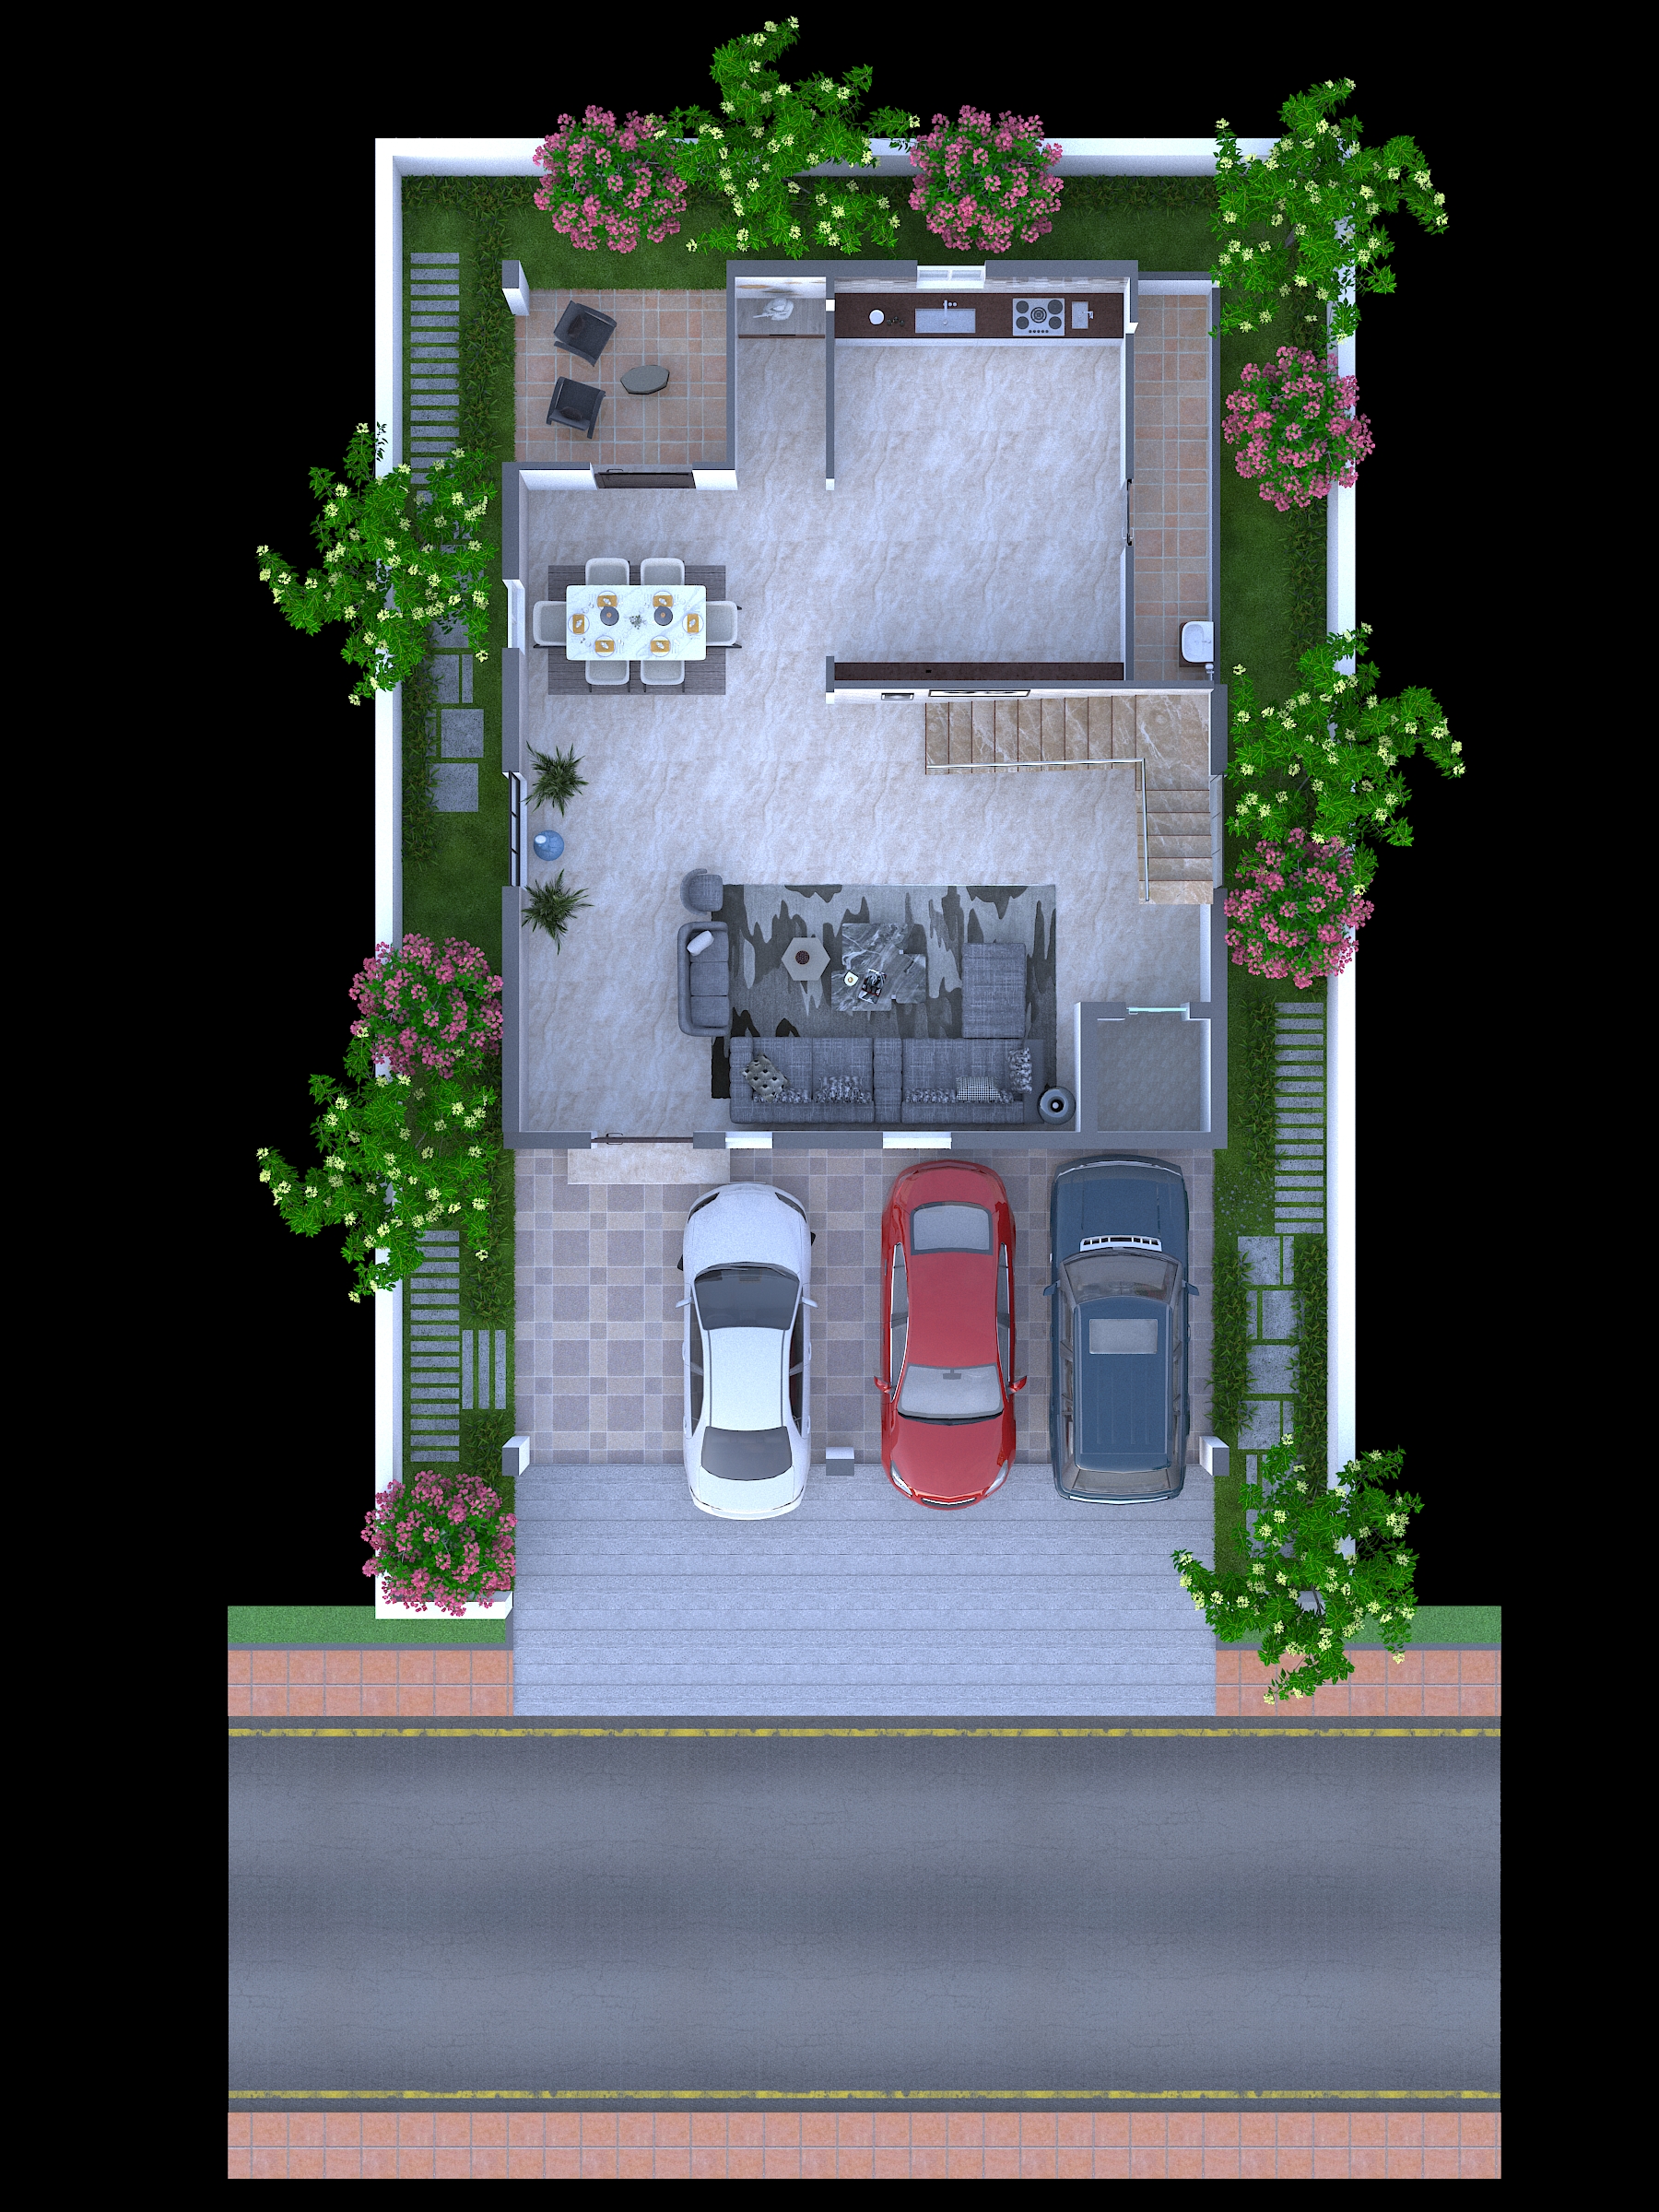
Ground Floor Plan – Area: 2016 Sq.ft
Site Size: 42' x 65'
| No. | Space | Dimensions |
|---|---|---|
| 01 | Portico | 32' x 14'5" |
| 02 | Living | 30'6" x 19'5" |
| 03 | Puja Room | 4' x 8'6" |
| 04 | Kitchen | 13' x 17'9" |
| 05 | Dining | 13'6" x 9'8" |
| 06 | Sitout | 9'10" x 8'10" |
| 07 | Utility | 4' x 13'6" |
| 08 | Wash | 4' x 5' |
| 09 | Lift | 5' x 5' |
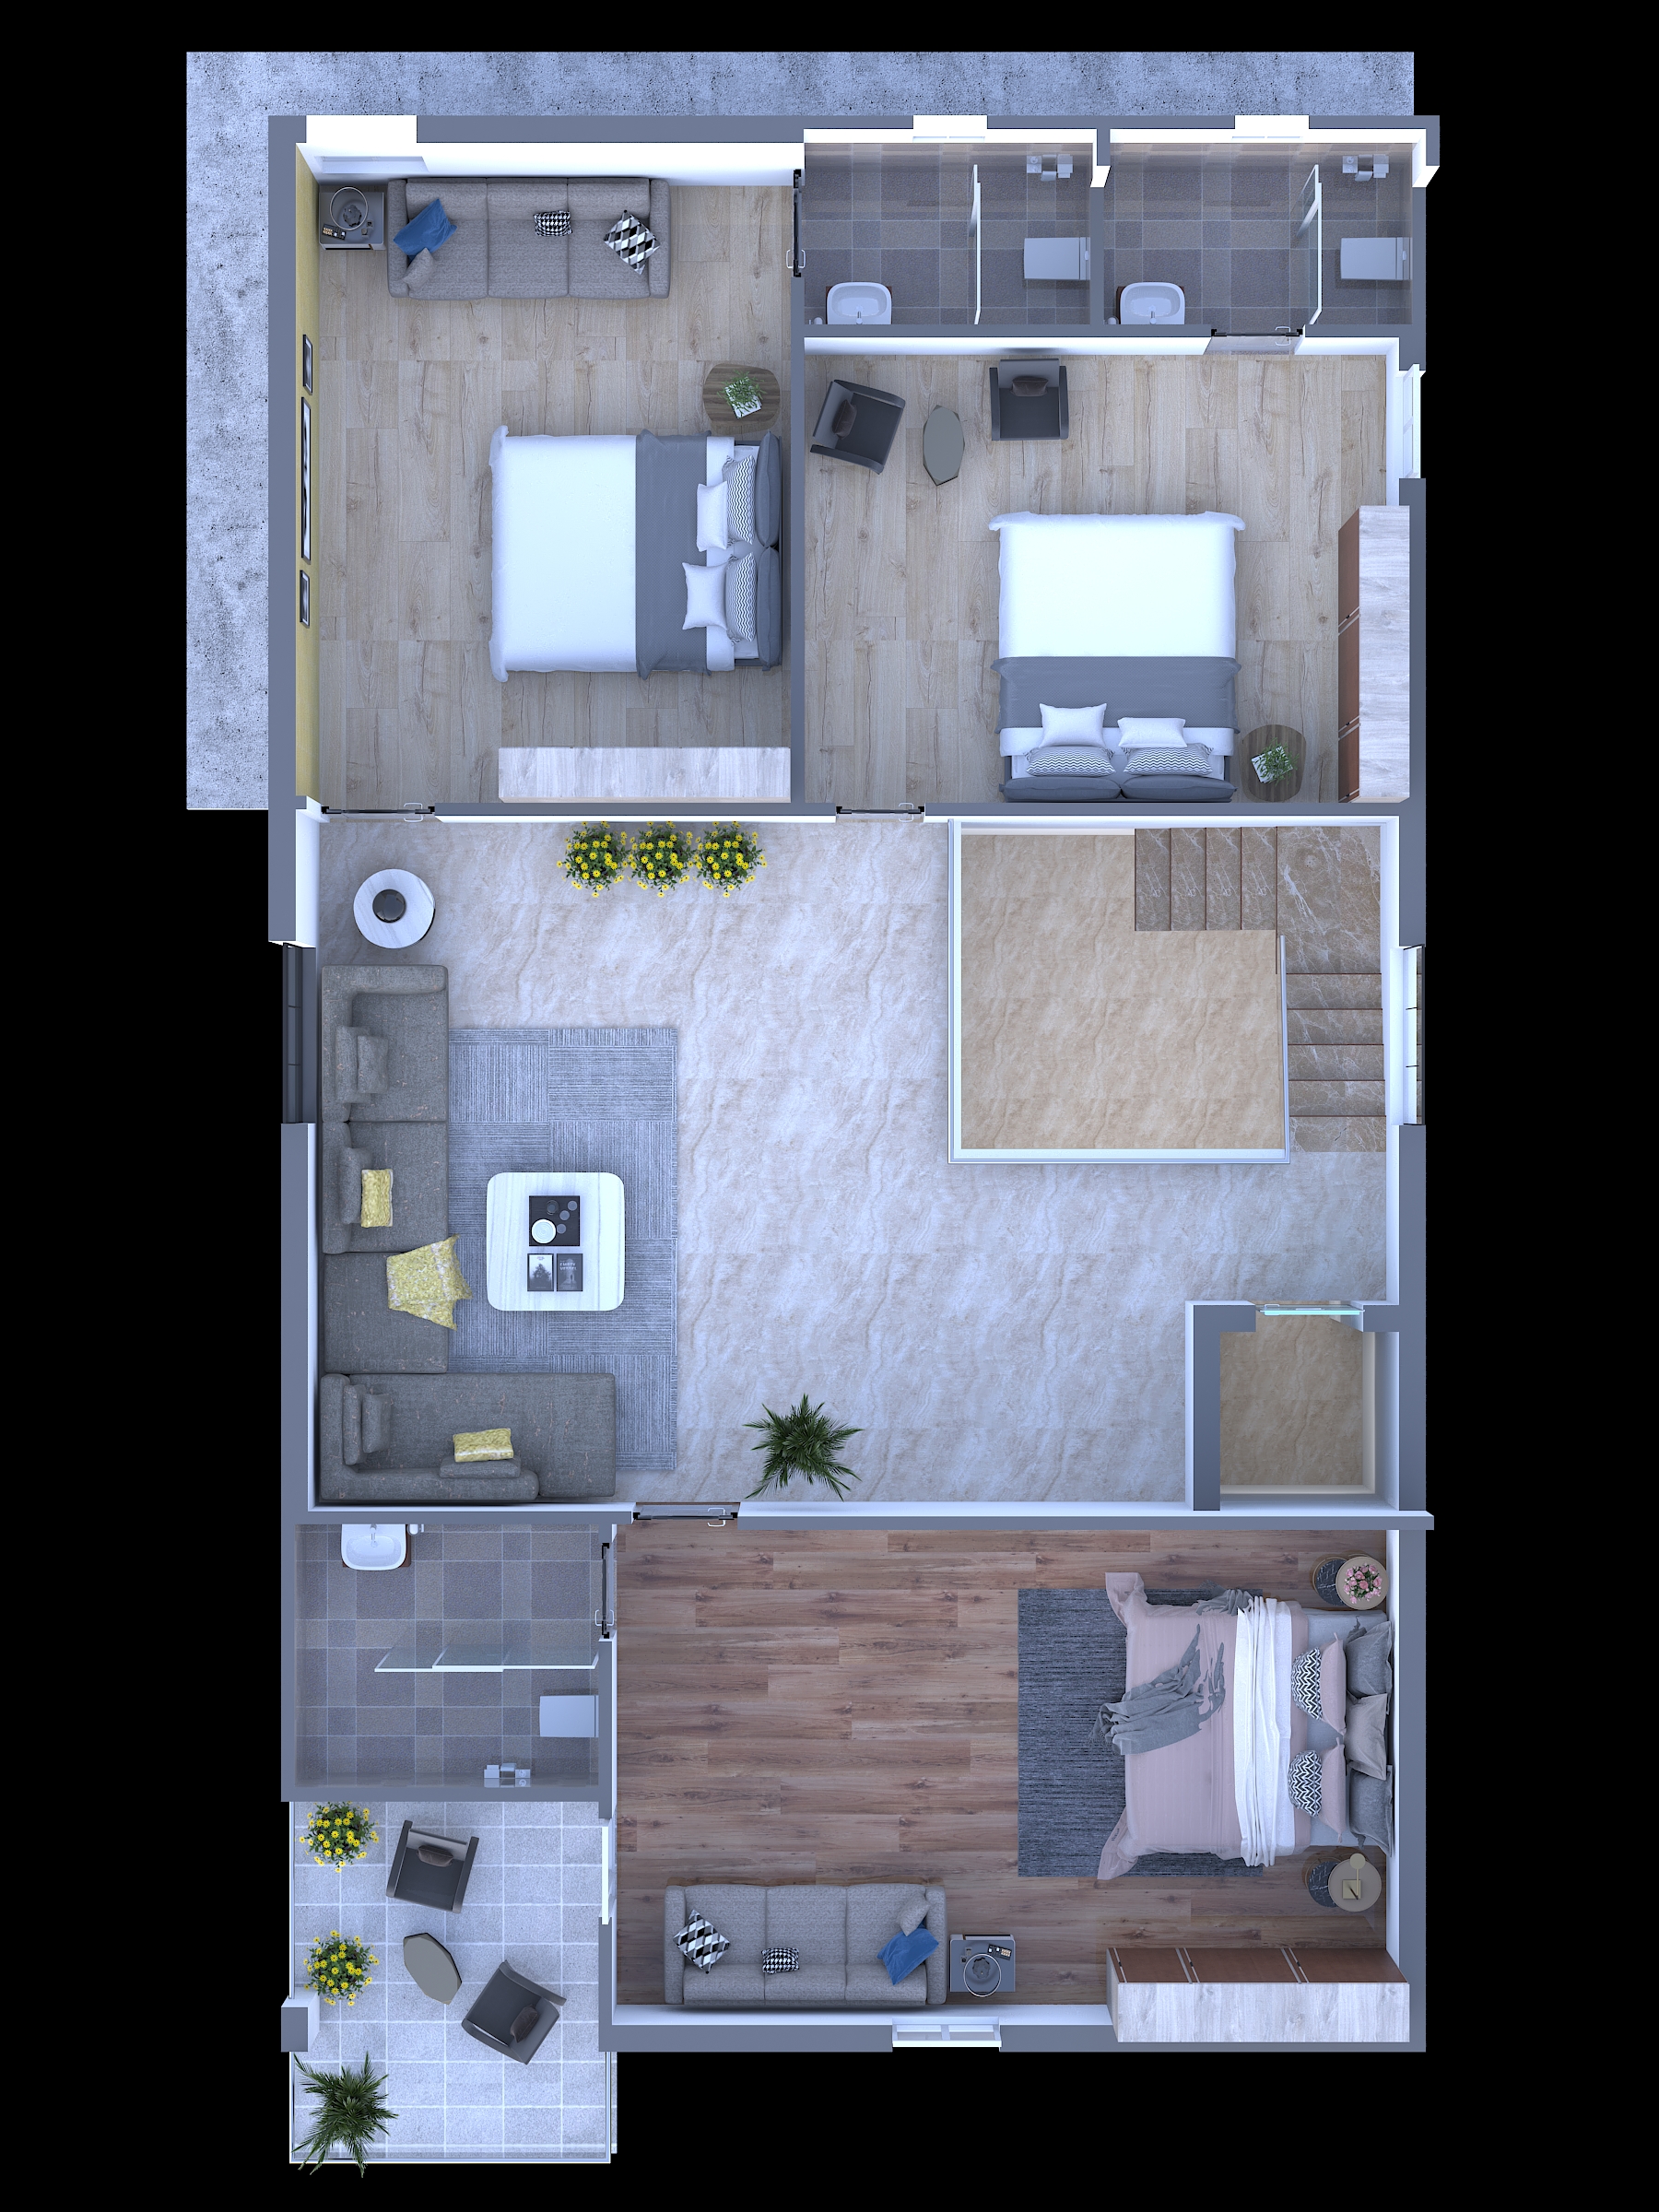
First Floor Plan – Area: 1743 Sq.ft
| No. | Space | Dimensions |
|---|---|---|
| 01 | Lift | 5' x 5' |
| 02 | Family Lounge | 30'6" x 19'5" |
| 03 | Master Bedroom | 22' x 14' |
| 04 | Children's Bedroom | 16'8" x 13' |
| 05 | Guest Bedroom | 13'6" x 17'9" |
| 06 | Wash | 8' x 5' |
| 07 | Wash | 8'3" x 5' |
| 08 | Wash | 8'6" x 7'4" |
| 09 | Sitout | 9' x 10'6" |
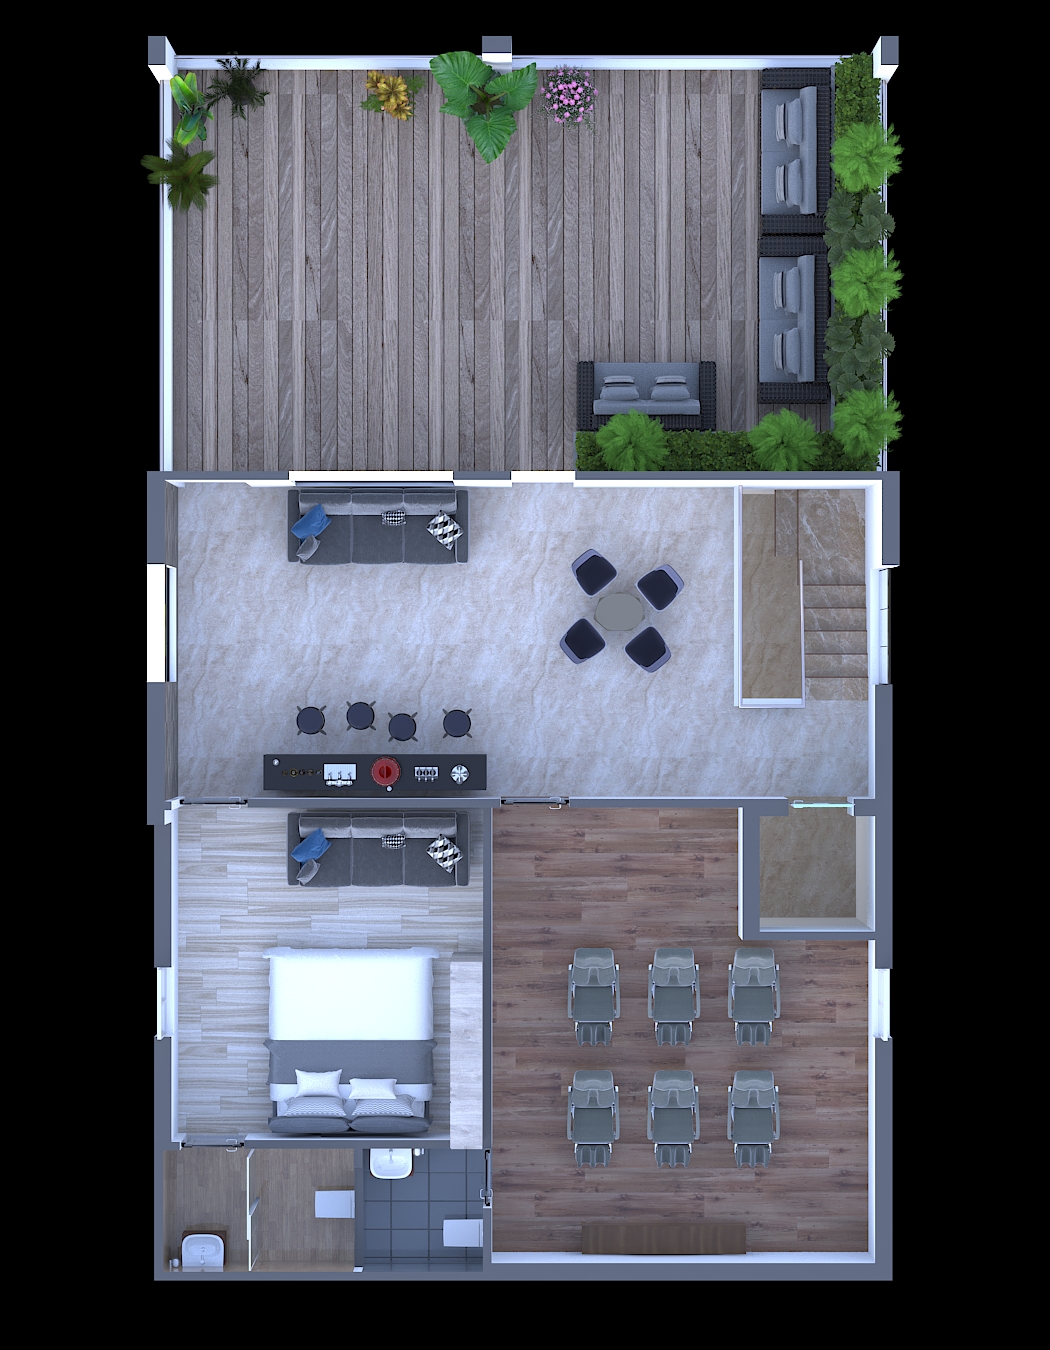
Second Floor Plan – Area: 1824 Sq.ft
| No. | Space | Dimensions |
|---|---|---|
| 01 | Lift | 5' x 5' |
| 02 | Bar Lounge | 30'6" x 13'8" |
| 03 | Bedroom | 13'6" x 14'6" |
| 04 | Wash | 8' x 4'9" |
| 05 | Home Theater | 19'9" x 16'9" |
| 06 | Wash | 5'3" x 4'9" |
| 07 | Sit Out | 24' x 13' |
Amenities
A clubhouse-led amenity experience shaped for wellness, recreation, and connection.
From swimming and indoor recreation to sport, reading, dining, and everyday fitness, Euphoria Villa brings the essentials of a premium community into one cohesive lifestyle zone.
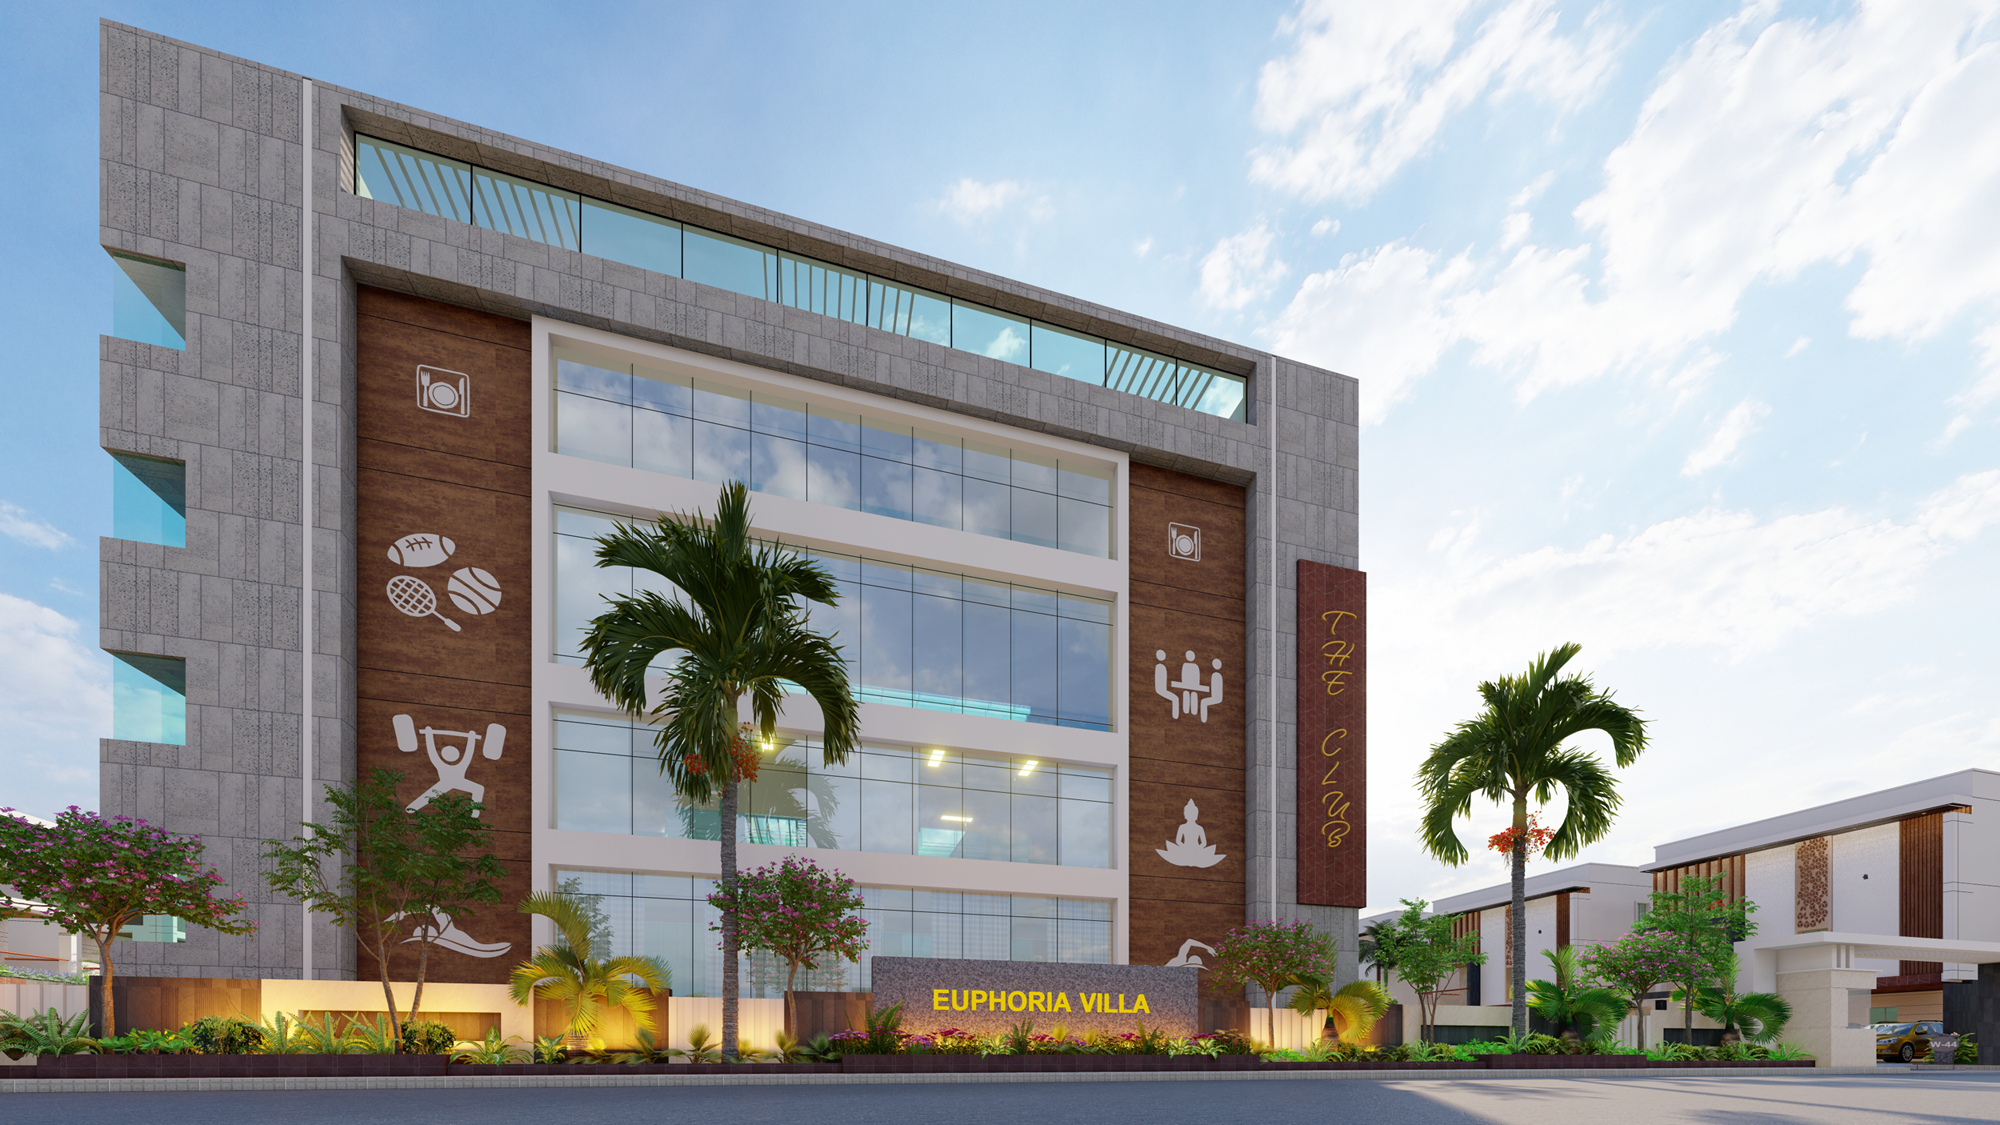
Swimming Pool
Resort-style pool planned for daily laps and relaxed evenings.
Children's Pool
A safer splash zone shaped for younger residents and family time.
Gymnasium
Dedicated fitness space for strength training and daily wellness routines.
Yoga Room
A quieter studio setting for yoga, stretching, and mindful sessions.
Tennis Court
Outdoor courts for practice rallies, recreation, and energetic evenings.
Badminton Court
Indoor court space for quick matches and regular practice.
Games Rooms
Recreation rooms designed for casual play and social downtime.
AV Room
A compact media room for screenings, presentations, and group viewing.
Library
A calm reading corner for study, quiet work, and reflection.
Multi-Purpose Hall
Flexible event hall for celebrations, meetings, and community programs.
Dining Area
Shared dining zone that supports hosting and family get-togethers.
Jogging Track
An everyday outdoor circuit for walks, light runs, and active routines.
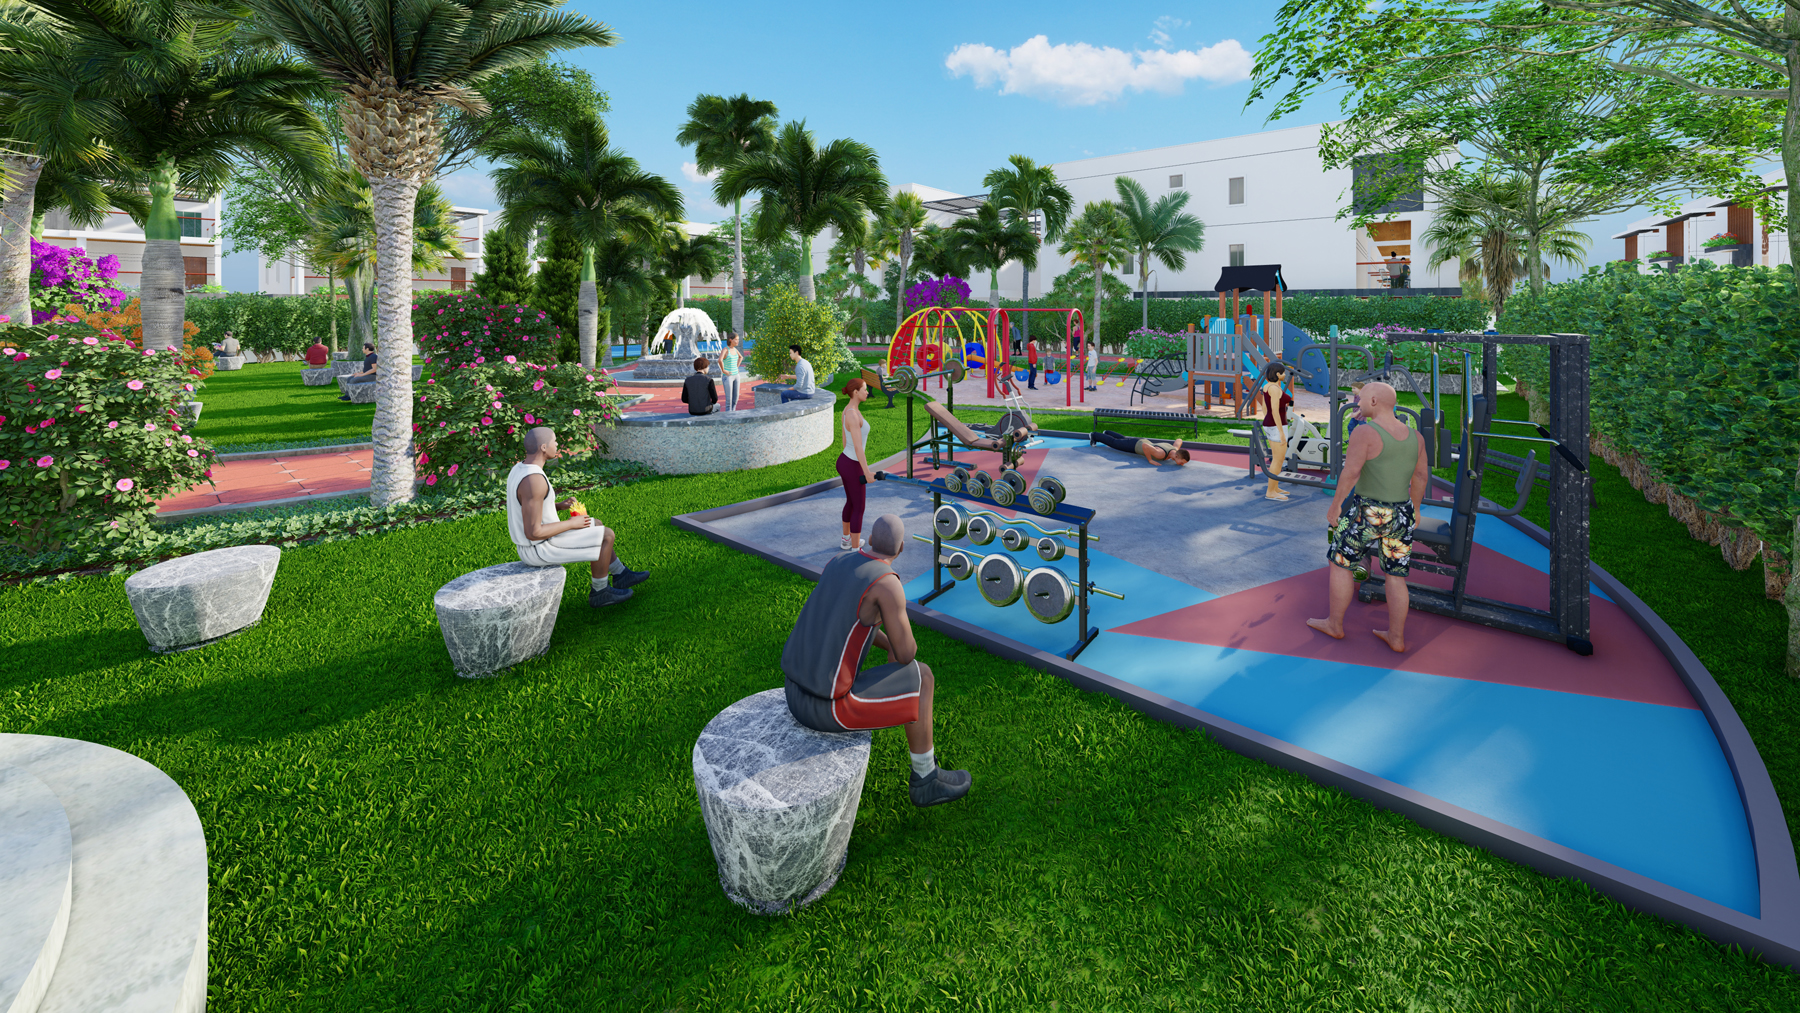
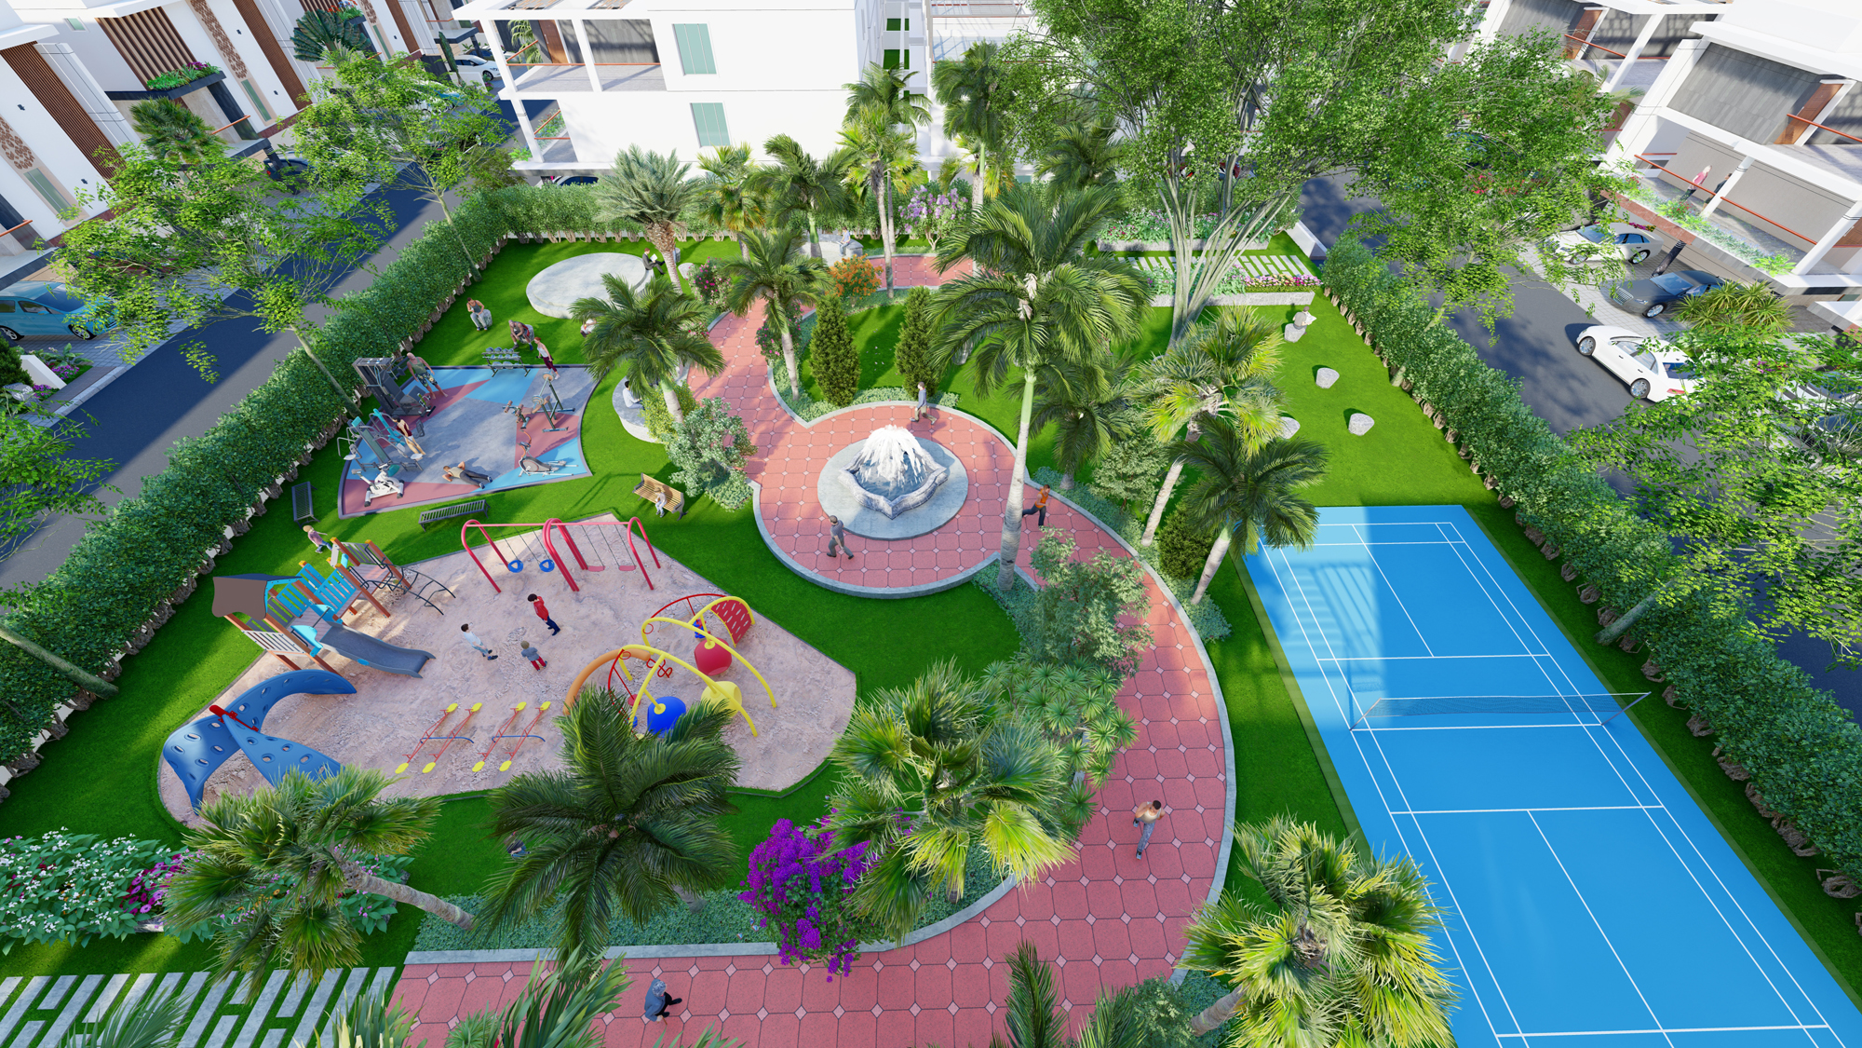
Open-air recreation
Live in harmony with lush parks and open-air gyms.
The project describes a blend of nature and fitness, with tranquil spaces for walks, picnics, children's play, and open-air exercise that support a vibrant, healthy daily routine.
This landscape-led approach reinforces the project's wider promise of peaceful living without losing urban access.
Location advantages
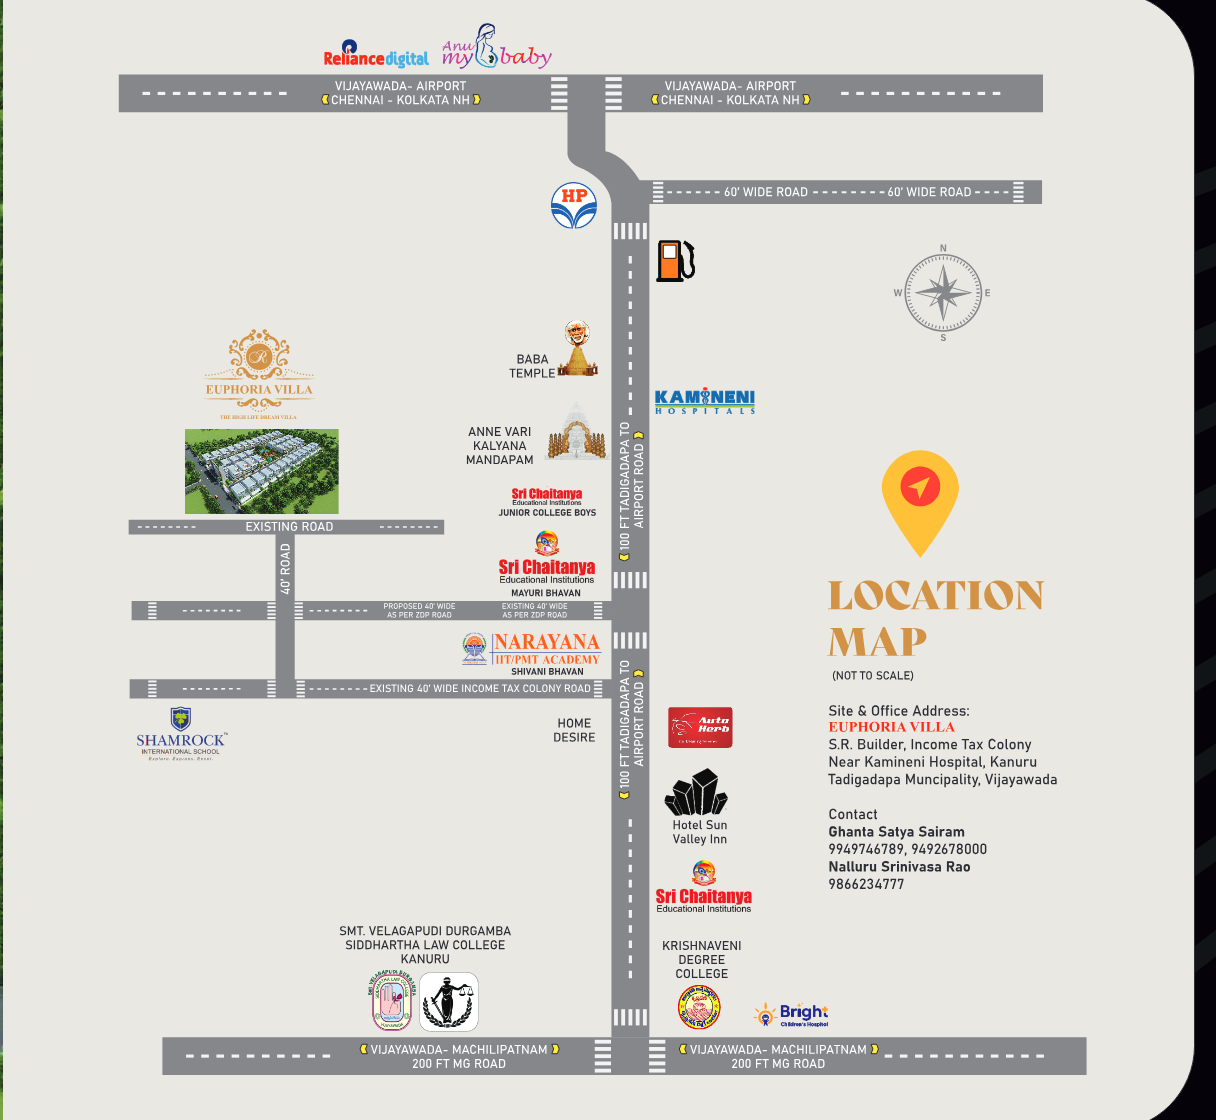
A city-connected address with healthcare, education, and airport-road convenience.
Euphoria Villa sits in a practical urban pocket of Kanuru, close to the Vijayawada airport corridor, Chennai-Kolkata NH movement, Kamineni Hospitals, reputed schools, retail points, and everyday civic landmarks.
Connectivity snapshot
Everything essential lines up around the address.
The location brings together hospital access, school runs, airport-road movement, and city commuting in one well-connected residential setting.
Near Kamineni Hospitals
Dependable access to healthcare and everyday medical needs.
100 ft Tadigadapa to Airport Road
Faster movement toward the airport corridor and surrounding city links.
200 ft MG Road connectivity
Convenient approach toward the Vijayawada-Machilipatnam movement spine.
Established 40 ft colony road
Easy residential access through the Income Tax Colony internal approach.
Education
Schools and colleges within easy reach
Shamrock International School, Sri Chaitanya campuses, Narayana IIT/PMT Academy, Krishnaveni Degree College, and Siddhartha Law College.
Daily living
Healthcare, retail, and routine essentials nearby
Kamineni Hospitals, HP fuel point, Reliance Digital, Home Desire, and Holy Sun Valley Inn support everyday convenience around the community.
Civic links
Road links and neighborhood anchors stay close
Baba Temple, Anne Vari Kalyana Mandapam, airport road links, and the Vijayawada-Machilipatnam MG Road corridor strengthen connectivity.
Specifications
Construction and finishing highlights.
Structure
R.C.C. framed structure as per structural designs, with Sail, VSP, JSW, or equivalent steel.
Super Structure
Country brick masonry, with external walls at 230 mm and internal walls at 150 mm with plastering.
Flooring
Italian marble or large-format vitrified flooring in halls, vitrified skirting, 600 x 1200 flooring in remaining rooms, and wooden-finish tiles for sit-outs and balconies.
Woodwork & Doors
Seasoned hardwood entrance frames, kiln-dried timber finishing, flush shutters, and PU polish or equivalent.
Windows
UPVC sliding windows with grill, mosquito mesh, and black or plain glass.
Kitchen
Granite kitchen platform, stainless steel sink, ceramic dado up to roof height, loft, and concealed gas pipeline provision.
Staircase
Granite flooring on steps with SS railing.
Electrical
3-phase power, individual villa meter, concealed wiring with MCBs, power points for kitchen appliances, geyser points, and exhaust fan provisions in toilets.
Toilets
Large-format ceramic wall tiles, wall-mounted commodes, branded wash basins, and mixer shower sets for each toilet.
Plumbing & Water
Hot and cold CPVC and UPVC water lines, SWR drainage lines, individual 4-inch bore, and internal municipal plus bore water supply.
Paints
Inside wall putty, emulsion and enamel paints, and polish with Birla, Asian, or equivalent materials.
Lift, Cable & Backup
4 or 6 passenger lift, TV and internet provision for living and all bedrooms, plus 5 kV generator backup for each villa.
Project gallery
Brochure visuals that capture architecture, lifestyle, and arrival experience.
Frequently asked questions
Key project answers drawn from the brochure.
Euphoria Villa is located in Euphoria colony, Beside the Income Tax Colony near Kamineni Hospital, Kanuru, within Tadigadapa Municipality, Vijayawada.
The brochure describes the development as 44 luxury villas spread over 4.10 acres.
The brochure features both east face and west face villas, each on 303 square yard land parcels with large multi-floor layouts.
The east face villa is shown at 5577 sq.ft and the west face villa is shown at 5583 sq.ft.
The project lists a swimming pool, children's pool, gymnasium, yoga room, tennis court, badminton court, games rooms, AV room, library, multi-purpose hall, dining area, jogging track, and a fully loaded clubhouse.
SR Builder and Sri Sai Planners describe their journey as beginning in 1994 and cite approximately 18.5 lakh square feet of completed residential construction.
Final conversion section
Book a private walkthrough and request live pricing.
Share your details to plan a site visit, unlock brochure access, and receive a callback for availability, pricing, and configuration guidance.
Sales line
9063877877
WhatsApp
9515359366
Address
Euphoria Villa, Income Tax Colony, Near Kamineni Hospital, Kanuru, Vijayawada